14040 W 30th Lane, Golden, CO 80401
- 5 beds |
- 4 baths |
- 5,221 sqft
 Single-Family Home
  Built in 2002
  0.33acre lot
 3 car garage
  $402/sqft
  Listed 4 months ago
Property Description
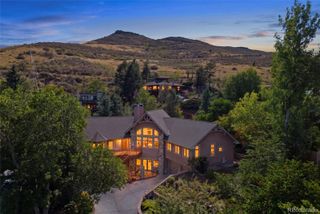
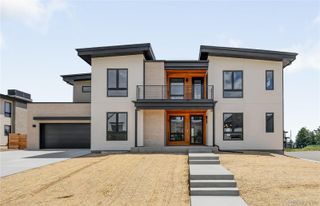
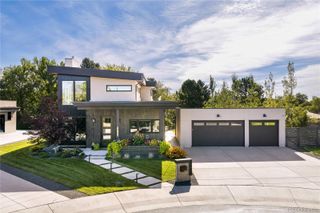
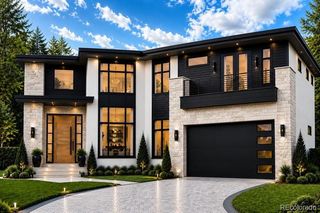
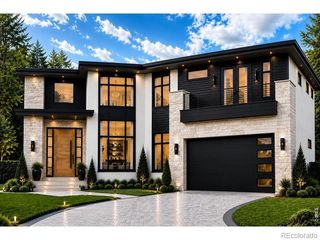
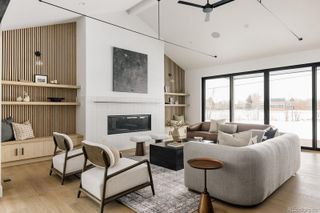
**Price Improved** Beautiful move in ready home, tucked away in a private cul-de-sac in one of the area’s most sought-after neighborhoods. This dream home offers the kind of setting that’s hard to find. Built in 2002, spanning an expansive 5,221 square feet, this residence offers 5 spacious bedrooms and 3.5 bathrooms, making it an ideal home for both comfort and style. The interior features a sophisticated open floor plan that includes a grand foyer, a well-appointed living room with high ceilings and a stone fireplace, and a gourmet kitchen equipped with stainless steel appliances and a center island. Additional spaces such as the game room, formal dining area, and office provide versatility for modern living. The outdoor living space is a true highlight, boasting a large fenced backyard with a patio, barbecue area, and a fire pit, ideal for enjoying Colorado's beautiful evenings. You'll also appreciate the practical details, such as an attached three-car garage, ample driveway parking, and rain gutters that enhance the home's functionality. This property is situated near two golf courses, private Rolling Hills and local Applewood golf course, providing recreational opportunities right at your doorstep. The suburban community offers a peaceful environment while still being conveniently located to local amenities, parks, and schools. With its blend of indoor and outdoor living spaces, this home is great for those who wish to embrace the Colorado lifestyle, whether it's hosting summer barbecues or enjoying winter gatherings by the fire pit.
- Listing Status:
- Active
- Date Added:
- May 8, 2026
- Data Last Updated:
- October 5, 2026 at 4:06AM
- Listing Office:
- Keller Williams Avenues Realty : yunhui@kw.com,303-906-8901
- Listing Agent:
- Yun Hui Kehoe :
- Contact:
- yunhui@kw.com,303-906-8901
- MLS ID:
- 8808780

- General: BalconyDog RunFire PitGardenGas GrillPrivate Yard
- Style: Mid-Century Modern
- Other Structures: Patio
- Parking: ConcreteFloor Coating
- Roofing: Composition
- Windows: Double Pane WindowsEgress WindowsWindow Coverings
- General: Cement SidingTwoConcrete Perimeter
- HOA Amenities: Road Maintenance1500.0Annually
- Originating MLS: REcolorado
- School District: Jefferson County R-1
- County: Jefferson
- Zoning: P-D436295
- View: Mountain(s)
- Fencing: Full
- Utilities: Cable AvailableElectricity AvailablePhone Available
- Water: Public
- Sewer: Public Sewer
- Source: REcolorado
This listing courtesy of Yun Hui Kehoe , Keller Williams Avenues Realty
Monthly Payment
- Principal & Interest $
- Property Taxes $
- Home Insurance $
- VA Funding Fee $