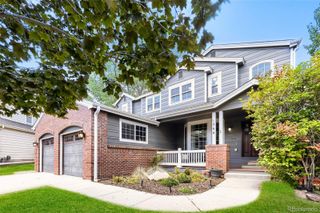
14394 Foothill Road, Golden, CO 80401
- 5 beds |
- 5 baths |
- 4,694 sqft
 Single-Family Home
  Built in 2005
  0.28acre lot
 3 car garage
  $399/sqft
  Listed 9 days ago
Property Description
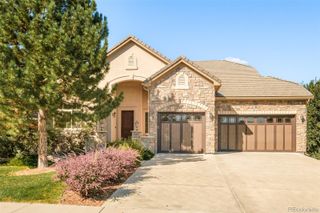
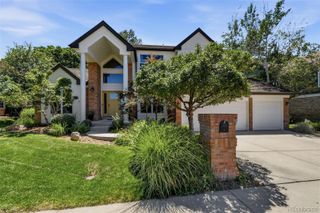
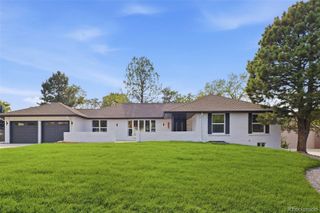
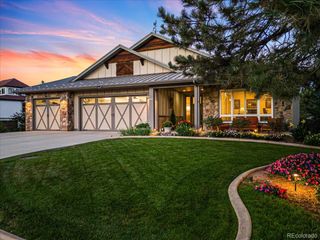
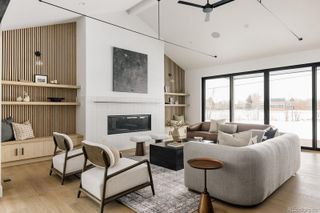
Welcome to 14394 Foothills Road, an exceptional custom residence in Golden’s sought-after Applewood Mesa area. Thoughtfully designed with impressive architectural detail, abundant natural light and a versatile floor plan, this home blends refined finishes with exceptional functionality. The main level features a spacious kitchen with granite countertops and stainless steel appliances, complemented by generous living and dining spaces ideal for both everyday living and entertaining. A private office just off the dining area provides a dedicated work-from-home space. A standout feature of the home is its two primary suites on the main level, offering exceptional flexibility for multi-generational living, guests or dual-suite living. The primary suites provide privacy and comfort, with walk-in closet space and well-appointed bath accommodations, including a five-piece bath. The walkout lower level extends the home’s living space with two additional bedrooms, including one with a walk-in closet, along with a spacious five-piece bathroom. Large windows bring natural light into the lower level, creating an inviting and comfortable atmosphere. A private in-home elevator provides convenient access between levels, adding an exceptional level of accessibility, comfort and ease to the home’s thoughtful design. Additional amenities include a heated concrete driveway with temperature and precipitation sensors, radiant glycol heating, a two-zone whole-house fan, soft-water system, three-zone drip irrigation and 220V service for a future hot tub. The oversized garage provides generous storage and flexible space for recreational equipment or a golf cart. Set in a prime Golden location near Rolling Hills Country Club and surrounded by the beauty of the Applewood area, this distinctive property offers a rare combination of custom design, main-level living, accessibility and convenience—all with no HOA.
- Listing Status:
- Active
- Date Added:
- September 25, 2026
- Data Last Updated:
- October 5, 2026 at 3:09AM
- Listing Office:
- Your Castle Real Estate Inc : nicole@saborealty.com,303-856-5285
- Listing Agent:
- Nicole Sabo :
- Contact:
- nicole@saborealty.com,303-856-5285
- MLS ID:
- 2209485

- General: Fire Pit
- Style: Traditional
- Other Structures: Patio
- Parking: 220 VoltsDriveway-HeatedFinished
- Roofing: Composition
- Windows: Double Pane Windows
- General: FrameOne
- Originating MLS: REcolorado
- School District: Jefferson County R-1
- County: Jefferson
- Zoning: MR-2209406
- Utilities: Cable AvailableElectricity Connected220 Volts
- Sewer: Public Sewer
- Source: REcolorado
This listing courtesy of Nicole Sabo , Your Castle Real Estate Inc
Monthly Payment
- Principal & Interest $
- Property Taxes $
- Home Insurance $
- VA Funding Fee $

 New - 3 days ago