41 Mc Intyre Ct, Golden, CO 80401
- 3 beds |
- 3 baths |
- 3,037 sqft
 Single-Family Home
  Built in 1994
  10,019sqft lot
 2 car garage
  $354/sqft
  Listed 25 days ago
Property Description
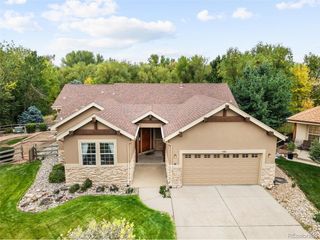
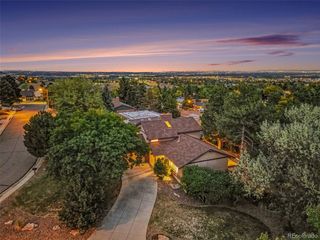
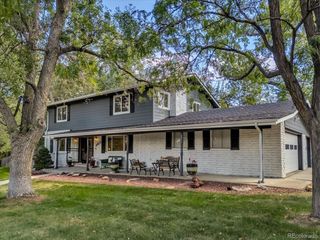
Set in beloved Mesa View Estates in Golden, this quiet cul-de-sac home blends dramatic vaulted architecture with warm, generous living spaces designed to feel refined without sacrificing comfort. Central heat and air conditioning provide year-round comfort. Formal living and dining areas connect beneath soaring ceilings and flow into the kitchen with granite counters, stainless appliances, a cooktop, center island, cheerful skylights and a storage pantry. The kitchen opens to a breakfast nook with oversized French doors leading to the updated patio and spacious backyard. A few steps down, a second living area adds warmth with a fireplace, built-ins and a wall of oversized windows. The main-floor office offers French doors, built-in shelving and a nearby accessible 3/4 bath. This flexible space is ideal for a work-from-home office or 4th bedroom. Upstairs, the vaulted primary suite features an oversized daylight walk-in closet, treetop views and an en-suite 5-piece spa bath with soaking tub, standing shower and dual vanities. Two additional upper-floor bedrooms include large closets and generous east-facing windows. The large unfinished basement is ready for your customization, with room to create additional living, recreation, fitness or storage space. A spacious yard with established landscaping, abundant storage and a two-car garage complete the home. Step outside and enjoy the Colorado lifestyle with Green Mountain's extensive hiking and biking trails nearby, along with 6th Avenue West pool access, tennis courts, a park and playground within walking distance. Low HOA dues add to the appeal, while quick access to 6th Avenue, I-70 and the Foothills keeps shopping, dining, schools and mountain adventures within easy reach.
- Listing Status:
- Pending
- Data Last Updated:
- October 5, 2026 at 7:21AM
- Listing Office:
- Keller Williams Advantage Realty LLC : contracts@teamvwp.com,303-601-0260
- Listing Agent:
- Ali Van Westenberg : 303-601-0260
- Contact:
- contracts@teamvwp.com,303-601-0260
- MLS ID:
- 8255888

- General: Eat-in KitchenCathedral Ceiling(s)PantrySkylightsKitchen Island
- Appliances: RefrigeratorWasherDryerMicrowaveFire Alarm
- Basement: PartialUnfinishedCrawl SpaceSlabSump Pump
- A/C: Central AirCeiling Fan(s)
- Heating: Forced Air
- Fireplace: GasFamily RoomOne
- Disability Feature: Level Lot
- Eco/Green Feature: WindowsHigh Efficiency FurnaceThermostat
- General: Sprinkler System
- Other Structures: Patio
- Parking: Attached
- Roofing: Composition
- Windows: Skylight(s)Window Coverings
- General: FrameBrickWood SidingConcreteTwo
- HOA Amenities: Tennis Court(s)PoolPlaygroundParkTrail(s)Trash103.0Monthly
- Originating MLS: ires
- School District: Jefferson Dist R-1
- County: Jefferson
- Zoning: P-D
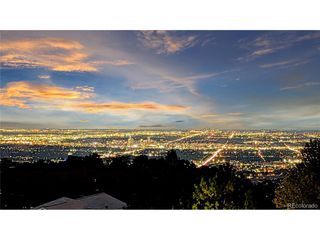
- View: Mountain(s)
- Fencing: Fenced
- Utilities: Natural Gas AvailableElectricity AvailableCable Available
- Water: Public
- Sewer: Public Sewer
- Source: ires
- Exclusions: Sellers Personal Property and Staging Items
This listing courtesy of Ali Van Westenberg , Keller Williams Advantage Realty LLC
Monthly Payment
- Principal & Interest $
- Property Taxes $
- Home Insurance $
- VA Funding Fee $