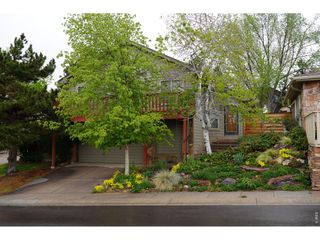
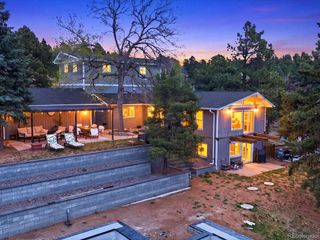
424 Canyon Point Cir, Golden, CO 80403
- 4 beds |
- 4 baths |
- 2,636 sqft
 Single-Family Home
  Built in 1996
  6,970sqft lot
 3 car garage
  $512/sqft
  Listed 13 days ago
Property Description
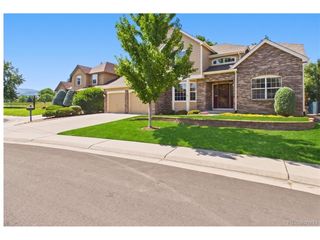
Located in coveted Mountain Ridge, this stunning residence offers the best of mountain and small-town living. Recently installed and refinished white oak hardwood floors flow throughout, while large windows fill the formal living space with natural light around a striking double-sided fireplace. The well-equipped kitchen features a center island, breakfast bar, pantry and freshly refinished cabinets, plus an eat-in nook framed by a charming window seat. A front den offers flexibility as an office or formal dining room. Upstairs, four bedrooms include a dual-entry bath linking two secondary rooms and a third with its own en-suite bath. The primary suite is a true retreat, bathed in natural light with hardwood floors, a remodeled bath, soaking tub and spacious walk-in closet. Two additional rooms enjoy picturesque mountain views. Outside, a freshly painted exterior, inviting front porch and back deck set the stage for effortless outdoor entertaining while an unfinished basement allows room for expansion. Enjoy trail access right from the neighborhood, a community park and playground, and a central location just moments from downtown Golden and Coal Creek, with seamless access to downtown Denver and I-70 for mountain getaways.
- Listing Status:
- Pending
- Data Last Updated:
- August 20, 2026 at 2:23PM
- Listing Office:
- Milehimodern : jordan@saulteamhomes.com,720-220-1083
- Listing Agent:
- Jordan Peterson : 720-220-1083
- Contact:
- jordan@saulteamhomes.com,720-220-1083
- MLS ID:
- 3833953

- General: Eat-in KitchenPantryWalk-In Closet(s)Jack & Jill BathroomKitchen Island
- Appliances: DishwasherRefrigeratorMicrowaveFire Alarm
- Basement: FullUnfinished
- A/C: Central AirCeiling Fan(s)
- Heating: Forced Air
- Fireplace: Living RoomFamily RoomOne
- General: Sprinkler System
- Other Structures: DeckPatio
- Parking: Attached
- Roofing: Composition
- Windows: Window Coverings
- General: FrameBrickWood SidingTwo
- HOA Amenities: ParkTrash210.0Quarterly
- Originating MLS: ires
- School District: Jefferson Dist R-1
- County: Jefferson
- Utilities: Natural Gas AvailableElectricity AvailableCable Available
- Water: City
- Sewer: Public Sewer
- Source: ires
- Exclusions: Seller's personal property + all staging items (including curtains).
This listing courtesy of Jordan Peterson , Milehimodern
Monthly Payment
- Principal & Interest $
- Property Taxes $
- Home Insurance $
- VA Funding Fee $