425 Crescent Lake Rd, Golden, CO 80403
- 4 beds |
- 3 baths |
- 2,183 sqft
 Single-Family Home
 Built in 2000
 1.12acre lot
 2 car garage
 $261/sqft
 Listed 13 days ago
Property Description
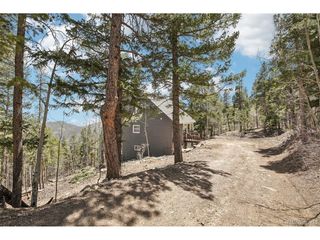
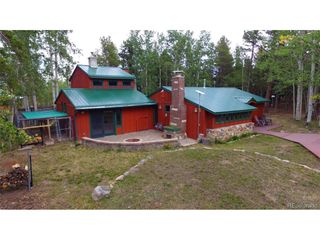
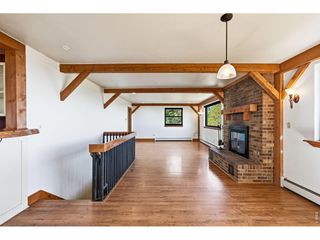
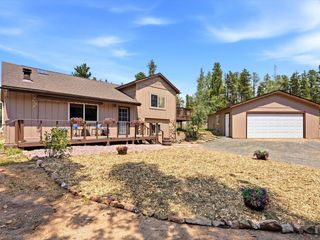
Some homes are designed to stand out. Others are designed to take it all in. This one does both! Nestled on 1.12 acres in desirable Crescent Lake Estates, this custom-built octagonal mountain retreat offers architectural character, peaceful surroundings, and breathtaking views with a brand new roof. Imagine starting your mornings with spectacular sunrises over the treetops and ending your evenings watching the harvest moon rise from your expansive east-facing wraparound deck. With a lush greenbelt adjoining the property in the valley below, nature feels like an extension of your own backyard. Inside, this turn-key home features 4 bedrooms, 3 bathrooms, and a fully finished walk-out basement. Fresh interior paint, new luxury vinyl plank flooring, and new carpet create a bright, refreshed canvas ready to make your own. The main level features an inviting living area with generous windows framing the surrounding forest, along with 3 bedrooms, including a primary suite with a private ensuite bathroom, an additional full bathroom, and a convenient laundry room. The expansive deck extends your living space outdoors, perfect for morning coffee, dining, or simply soaking in the scenery. Downstairs, the spacious walk-out basement offers a fourth bedroom, third bathroom, and spacious great room for entertaining, recreation, or a cozy retreat, complete with direct outdoor access. With a paved driveway and oversized two car garage, this home checks all of the boxes. Mountain living feels wonderfully removed from the everyday, yet local favorites are less than six minutes away. Grab coffee and a pastry at Canyon Coffee, enjoy a meal at the beloved Wondervu Cafe, or unwind at Canyon Tavern, a local mountain bar and grill. Whether you're seeking a peaceful full-time residence or a mountain escape, this one-of-a-kind home invites you to slow down, breathe in the fresh mountain air, and enjoy a lifestyle where the views never get old. *New Roof installed 8/2026 w/ Class 4 Shingles**
- Listing Status:
- Pending
- Data Last Updated:
- November 19, 2026 at 6:20AM
- Listing Office:
- eXp Realty, LLC : dolan.danielle@gmail.com,720-300-3557
- Listing Agent:
- Danielle Dolan : 720-300-3557
- Contact:
- dolan.danielle@gmail.com,720-300-3557
- MLS ID:
- 7180512

- Appliances: DishwasherRefrigerator
- Basement: PartialWalk-Out Access
- Heating: Baseboard
- Eco/Green Feature: Windows
- General: Oversized Garage
- Style: Chalet
- Other Structures: DeckPatio
- Parking: Attached
- Roofing: Composition
- General: FrameWood SidingOne
- HOA Amenities: Snow Removal500.0Annually
- Originating MLS: ires
- School District: Boulder Valley Dist RE2
- County: Boulder
- Zoning: F
- View: Hills
- Utilities: Electricity Available
- Water: Well
- Sewer: Septic Tank
- Source: ires
- Exclusions: None
This listing courtesy of Danielle Dolan , eXp Realty, LLC
Monthly Payment
- Principal & Interest $
- Property Taxes $
- Home Insurance $
- VA Funding Fee $