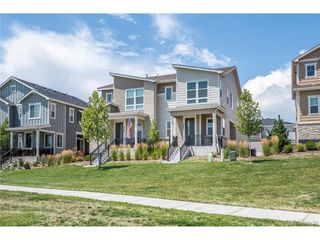
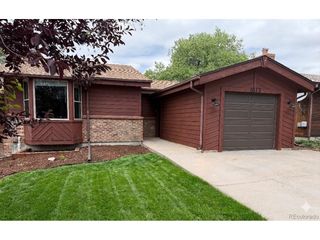
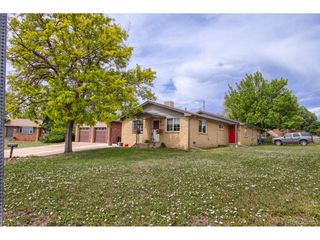
6172 Terry Ct, Golden, CO 80403
- 3 beds |
- 2 baths |
- 1,553 sqft
 Duplex
  Built in 2003
  3,049sqft lot
 2 car garage
  $399/sqft
  Listed 13 days ago
Property Description
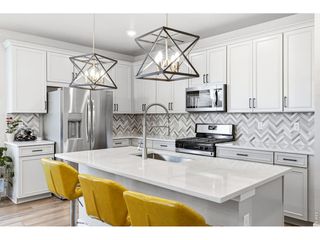
Welcome home to this beautifully maintained ranch-style home offering the ease of main-floor living in a sought-after neighborhood. Backing to a scenic greenbelt with walking trails, this 2-bedroom, 2-bath home combines comfort, convenience, and room to grow. The inviting floor plan features over 1,550 finished square feet with abundant natural light, a spacious living room anchored by a cozy gas fireplace, and a dedicated front office or flex space perfect for working from home, hobbies, or a reading room. The open kitchen and dining area flow seamlessly to the composite deck, creating the perfect space to enjoy morning coffee, entertain guests, or simply relax while overlooking the expansive open space behind the home. The private primary suite offers a peaceful retreat with a walk-in closet, dual vanities, a soaking tub, and separate shower. An additional bedroom and a full bath provide comfortable accommodations for family or guests. The full unfinished basement offers endless possibilities to customize the home to fit your lifestyle, whether you envision additional bedrooms, a recreation room, fitness area, or abundant storage. Ideally located near walking trails, parks, shopping, dining, and convenient commuter routes, this home offers the perfect combination of peaceful surroundings and everyday convenience. Don't miss this opportunity to enjoy ranch-style living with exceptional outdoor access and room to make it your own.
- Listing Status:
- Active
- Data Last Updated:
- August 20, 2026 at 7:24AM
- Listing Office:
- RE/MAX Professionals : Sam@ColoradoRealEstateLife.com,303-507-8945
- Listing Agent:
- Sam Biller : 303-507-8945
- Contact:
- Sam@ColoradoRealEstateLife.com,303-507-8945
- MLS ID:
- 5447161

- Other Structures: DeckPatio
- Parking: Attached
- Roofing: Composition
- General: FrameOne
- HOA Amenities: TrashSnow RemovalExterior MaintenanceInsurance393.0Monthly
- Originating MLS: ires
- School District: Jefferson Dist R-1
- County: Jefferson
- Water: City
- Sewer: Public Sewer
- Source: ires
- Exclusions: Sellers Personal Property
This listing courtesy of Sam Biller , RE/MAX Professionals
Monthly Payment
- Principal & Interest $
- Property Taxes $
- Home Insurance $
- VA Funding Fee $