912 Arapahoe St, Golden, CO 80401
- 4 beds |
- 3 baths |
- 2,497 sqft
 Single-Family Home
  Built in 1873
  4,792sqft lot
 2 car garage
  $661/sqft
  Listed 15 days ago
Property Description
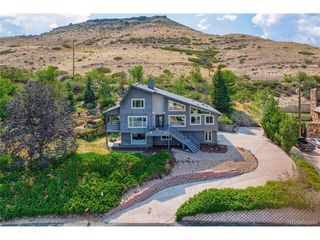
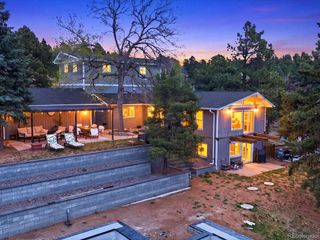
Nestled in the heart of downtown Golden, this historic 3 Bedroom 2 bath home with an additional 1 Bedroom ADU has been thoughtfully reimagined through a professional, down-to-the-studs renovation completed in 2018. The main residence spans approximately 1,900 square feet and welcomes you with an open, light-filled floor plan highlighted by beautifully restored vintage hardwood floors. Two bedrooms, including one with a Murphy bed, and a full bath featuring a classic clawfoot tub are located on the main level. At the center of the home, the chef-inspired kitchen features a large reclaimed wood island with seating, stainless steel appliances, quartz countertops and exposed historic brick. Just beyond, a functional laundry and mudroom connects seamlessly to the oversized attached two-car garage. Upstairs, the private primary retreat offers vaulted ceilings, warm wood plank flooring, and French doors opening to a peaceful deck overlooking South Table Mountain. The ensuite bath features dual vanities, a walk-in shower, and an adjacent walk-in closet. A dedicated office with sliding barn doors provides the perfect work-from-home space while maintaining privacy from the primary suite. Outside, the fenced backyard is a private oasis shaded by mature trees and designed for entertaining, with generous patio space. A standout feature of the property is the beautifully finished 550-square-foot accessory dwelling unit (ADU) above the garage. Complete with its own private entrance, full kitchen, bedroom, and bath, this versatile space is ideal for guests, multi-generational living, or rental income. The ADU currently complies with the City of Golden's short-term rental requirements and has the potential to generate more than $40,000 annually. This Downtown Golden home is close to everything! Steps from the river, restaurants, breweries, bike baths, parks, the library, and so much more, this location allows you to walk to all your favorite places. OPEN HOUSE AUG 7 4-7 PM
- Listing Status:
- Pending
- Data Last Updated:
- August 20, 2026 at 1:23PM
- Listing Office:
- Compass - Denver : jefffoxhouses@gmail.com,720-891-5751
- Listing Agent:
- Jeff Fox : 720-891-5751
- Contact:
- jefffoxhouses@gmail.com,720-891-5751
- MLS ID:
- 4192992

- General: Eat-in KitchenCathedral Ceiling(s)Open FloorplanBay or Bow WindowWalk-In Closet(s)Kitchen Island
- Appliances: DishwasherRefrigeratorWasherDryerMicrowaveDisposalFire Alarm
- Basement: Partial
- A/C: Wall/Window Unit(s)Ceiling Fan(s)Attic Fan
- Heating: Hot WaterHeat Pump
- Fireplace: Family RoomOne
- Disability Feature: Level Lot
- General: Sprinkler SystemBalconyHeated GarageOversized Garage
- Style: In-Law AreaContemporary
- Other Structures: Patio
- Parking: Attached
- Roofing: Composition
- Windows: Window Coverings
- General: FrameBrickCompositionConcreteTwo
- Originating MLS: ires
- School District: Jefferson Dist R-1
- County: Jefferson
- Zoning: SFR
- View: Mountain(s)
- Fencing: Fenced
- Utilities: Natural Gas AvailableElectricity AvailableCable Available
- Water: City
- Sewer: Public Sewer
- Source: ires
- Exclusions: Seller's personal possessions. Furniture and Furnishings negotiable.
This listing courtesy of Jeff Fox , Compass - Denver
Monthly Payment
- Principal & Interest $
- Property Taxes $
- Home Insurance $
- VA Funding Fee $