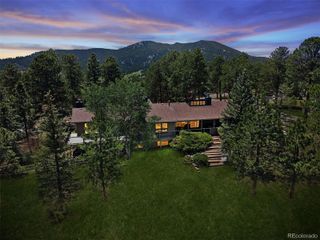
1551 Genesee Ridge Road, Golden, CO 80401
- 5 beds |
- 5 baths |
- 5,120 sqft
 Single-Family Home
  Built in 1981
  0.85acre lot
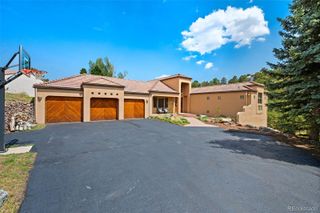
 3 car garage
  $351/sqft
  Listed 16 days ago
Property Description
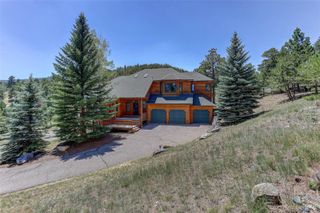
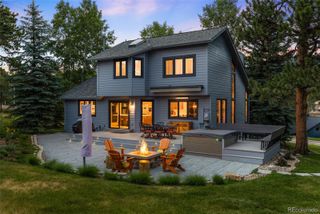
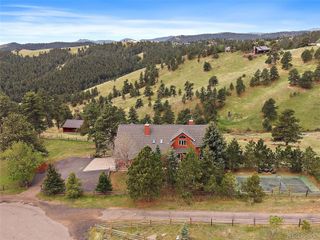
Lovingly maintained and extensively remodeled, The Observatory House is an exceptional residence that blends timeless craftsmanship with thoughtful modern updates. Dramatic 2-story great room makes an unforgettable first impression with freshly refinished hardwood floors, new interior paint, soaring walls of glass and a gas fireplace framed by custom ironwork panels. Above, a handcrafted iron balcony makes a striking architectural centerpiece. Expansive glass fills the home with natural light while framing serene woodland views and opening to flagstone patios surrounded by acres of open space! Beautifully designed 800-s.f. main-level primary suite features a built-in office niche, Kiva gas fireplace, patio access, radiant-heated marble floors, dual walk-in closets, and 5-piece bath with slab marble countertops, frameless glass shower and jetted tub. Chef's kitchen is designed for both everyday living and entertaining with solid red birch cabinetry, convection ovens, induction cooktop, pantry, and an inviting casual dining area. Enjoy outdoor entertaining with a grand flagstone patio complete with glass-front gas fireplace and Viking grill, both connected to natural gas. Main floor den has built-in bookshelves and a black metal-surround gas fireplace. Decorative stairs lead up to a 2nd primary suite with hardwood floors and updated ensuite bath with oversized jetted tub, dry sauna, and dual vanity. Two additional upper-level bedrooms share a full bath. Extraordinary observatory allows you to enjoy Colorado's spectacular dark skies from the comfort of your own property. Lower level includes a recreation room ideal for a home theater, gym or playroom. Kitchenette, large bedroom and full bath create ideal accommodations for guests. Just a short walk to the Vista Clubhouse with swimming pools, tennis courts, a tot lot and access to the 12+ miles of hiking trails. Remarkable architecture, exceptional privacy and a beautiful setting come together here in perfect harmony.
- Listing Status:
- Active
- Data Last Updated:
- July 27, 2026 at 1:22AM
- Listing Office:
- LIV Sotheby's International Realty : 303-674-3200
- Listing Agent:
- Jennifer Davenport : 303-919-4891
- MLS ID:
- 3096996

- General: BalconyGas GrillGas ValveLightingRain GuttersBath
- Style: Mountain Contemporary
- Other Structures: RooftopFront PorchDeckPatio
- Parking: ConcreteOversizedStorageParking spaces: 3
- Roofing: Membrane
- Windows: Double Pane WindowsEgress WindowsSkylight(s)Window CoveringsWindow Treatments
- General: TwoSlab
- Road/Access: Private Road
- HOA Amenities: ClubhouseFitness CenterPlaygroundPoolSecurityTennis Court(s)Trail(s)ReservesRecyclingRoad MaintenanceSecuritySnow RemovalTrash720.0Quarterly
- Originating MLS: recolorado
- School District: Jefferson County R-1
- County: Jefferson
- Zoning: P-DSECTION 19 TOWNSHIP 04 RANGE 70 SUBDIVISIONCD 270800 SUBDIVISIONNAME GENESEE FLG # 4 BLOCK LOT 0062 SIZE: 37026 TRACT VALUE: .850131730
- View: MeadowMountain(s)
- Fencing: None
- Utilities: Electricity ConnectedNatural Gas ConnectedPhone Connected220 Volts
- Water: Public
- Sewer: Public Sewer
- Source: recolorado
- Ownership: Individual
- Exclusions: All electronics in the homeall TVs
This listing courtesy of Jennifer Davenport , LIV Sotheby's International Realty
Monthly Payment
- Principal & Interest $
- Property Taxes $
- Home Insurance $
- VA Funding Fee $

 New - 20 hours ago