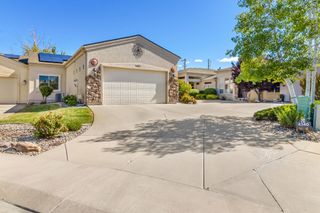
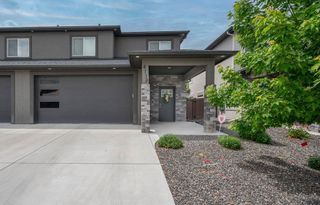
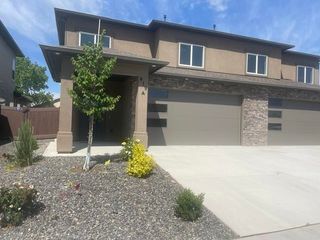
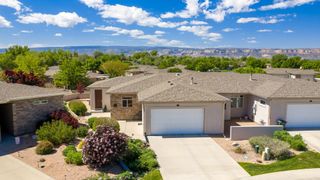
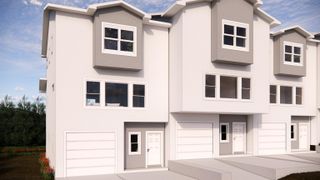
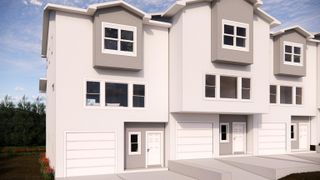
1865 Wellington Avenue, Grand Junction, CO 81501
- 3 beds |
- 3 baths |
- 2,314 sqft
 Town Home
  Built in 2021
  3,920sqft lot
 2 car garage
  $241/sqft
  Listed 6 days ago
Property Description
This home is easy to love because it has it all. The bright, open-concept living space is filled with natural light, while the views are something you simply have to experience in person. The kitchen is designed to impress with stainless steel appliances, expansive quartz counter tops, abundant cabinet space, and a large island featuring bar seating. A spacious walk-in pantry provides all the storage you could need. Wake up each morning to stunning views of the Mesa and the Monument right from your bedroom. The suite also features a walk-in closet, dual vanities, and a beautifully designed walk-in shower. The walk out basement features two additional bedrooms and a family room. The downstairs en-suite bathroom is accented by a beautiful barn door that adds warmth and character to the space. Throughout the home, you’ll find generous storage tucked behind oversized doors, ensuring everything has its place. The backyard backs to the canal, creating added privacy, while the HOA-maintained landscaping gives you extra outdoor space to enjoy without the upkeep. Additional highlights include a heated two-car garage and a laundry room with extra storage. Conveniently located just minutes from the grocery store, St. Mary's Medical Center, and restaurants, this home also sits at the end of a quiet cul-de-sac with no through traffic. This is one you won’t want to miss.
- Listing Status:
- Active
- Date Added:
- May 20, 2026
- Data Last Updated:
- May 26, 2026 at 7:19AM
- Listing Office:
- RE/MAX 4000, INC : 970-241-4000
- Listing Agent:
- KATE PORRAS : 970-985-8555
- MLS ID:
- 20262406

- General: None
- Style: Ranch
- Parking: AttachedGarageGarage Door OpenerGuest
- Roofing: AsphaltComposition
- Windows: Window Coverings
- General: StoneWood SidingWood Frame
- Road/Access: City StreetCul-De-Sac
- HOA Amenities: Common Area Maintenance152.0Monthly
- Originating MLS: GJARA_GJARA
- County: Mesa
- Zoning: 2945-122-50-014
- Fencing: PartialPrivacy
- Current Use: ResidentialSingle Family
- Water: Public
- Sewer: Connected
- Source: GJARA_GJARA
This listing courtesy of KATE PORRAS , RE/MAX 4000, INC
Monthly Payment
- Principal & Interest $
- Property Taxes $
- Home Insurance $
- VA Funding Fee $