
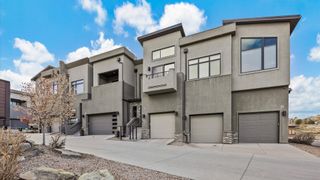
4350 N Club Ct Unit A, Grand Junction, CO 81506
- 2 beds |
- 2 baths |
- 2,054 sqft
 Town Home
  Built in 2002
  3,485sqft lot
 2 car garage
  $273/sqft
  Listed 4 days ago
Property Description
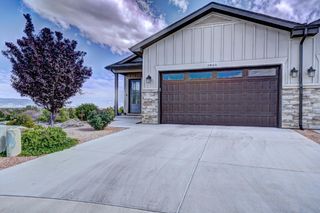
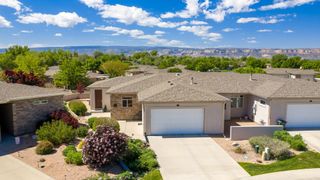
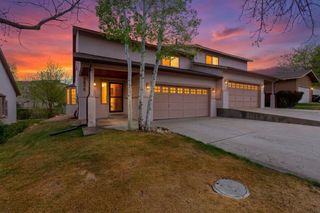
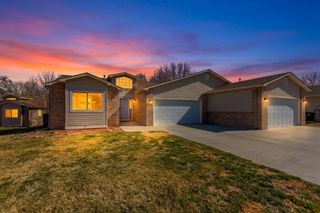
Welcome to easy, elegant living in the highly sought-after Villas at Country Club! This single-story "lock and leave" townhome offers the perfect blend of comfort, convenience, and low-maintenance luxury in one of the North area's most desirable gated communities. Just a quick 5-minute walk to Safeway and only minutes from hospitals, shopping, the airport, and dining, you'll love the unbeatable location - plus you're just around the corner from Bookcliff Country Club. Step inside and be greeted by towering ceilings in the spacious living room, creating an open and airy feel that's perfect for both relaxing and entertaining. Enjoy Colorado's beautiful seasons from not one, but two covered outdoor spaces - a welcoming front patio and a private back patio. The oversized primary suite is a true retreat, featuring a luxury bath with a jetted jacuzzi tub, walk-in shower, and a generous walk-in closet. The well-appointed kitchen is sure to impress with a new 6-burner double oven gas range, two pantries, and a cozy eating area. A formal dining space adds flexibility for gatherings, while the separate office could easily be converted into a third bedroom to suit your needs. The finished garage is a standout feature, complete with durable epoxy floors, abundant built-in cabinetry, a workbench, and a mud room - perfect for hobbies, storage, or projects. With lush, manicured landscaping throughout the community and a true "lock and leave" lifestyle, this townhome offers peace of mind and effortless living. There's so much to love about this home and its exceptional location!
- Listing Status:
- Active
- Date Added:
- May 22, 2026
- Data Last Updated:
- May 26, 2026 at 7:19AM
- Listing Office:
- RE/MAX 4000, INC : 970-241-4000
- Listing Agent:
- LINDA KRAMER : 970-216-3762
- MLS ID:
- 20262436

- General: Sprinkler/Irrigation
- Style: Ranch
- Parking: AttachedGarageGarage Door OpenerShared Driveway
- Roofing: AsphaltComposition
- Windows: Window Coverings
- General: StoneStuccoWood Frame1Stem Wall
- Road/Access: City Street
- HOA Amenities: Common Area MaintenanceLegal/AccountingMaintenance StructureSnow RemovalSprinkler300.0Monthly
- Originating MLS: GJARA_GJARA
- County: Mesa
- Zoning: 2945-012-84-009
- Fencing: None
- Current Use: ResidentialSingle Family
- Water: Public
- Sewer: Connected
- Source: GJARA_GJARA
This listing courtesy of LINDA KRAMER , RE/MAX 4000, INC
Monthly Payment
- Principal & Interest $
- Property Taxes $
- Home Insurance $
- VA Funding Fee $