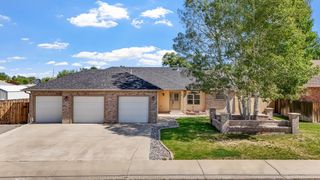
2411 Wintergreen Drive, Grand Junction, CO 81507
- 3 beds |
- 2 baths |
- 1,700 sqft
 Single-Family Home
  Built in 1979
  9,583sqft lot
 2 car garage
  $324/sqft
  Listed 2 days ago
Property Description
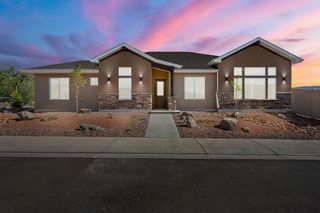
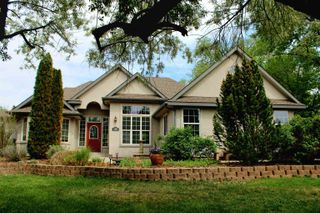
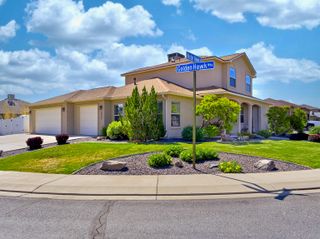
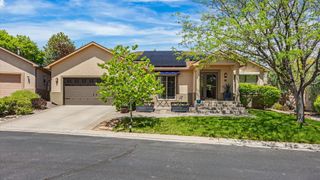
Beautifully remodeled single-level home in the quiet and friendly Spring Valley neighborhood, ideally located within walking distance to the new community recreation center and just minutes from City Market, restaurants, and everyday conveniences. Inside, the spacious open-concept layout is filled with natural light from large windows and showcases distinctive architectural details that create a warm European cottage feel. The inviting living room is anchored by a striking full-length brick fireplace feature wall, while the thoughtfully designed kitchen features an intricately carved wood range hood, charming garden window, and stylish finishes throughout. The spacious primary suite offers a walk-in closet and spa-inspired ensuite bathroom complete with dual vanities and a luxurious double rain shower. Two additional conforming bedrooms plus a moody office with built-in shelving provide flexible space for guests, hobbies, or working from home. Step outside to the large, fully fenced backyard featuring a covered patio, newer wood privacy fencing, mature grape vines, plum, pear, and apple trees, raised garden beds, and endless potential to create your own outdoor retreat. Modern comforts include central air conditioning and newer appliances, all less than two years old, offering peace of mind and everyday ease in this thoughtfully updated home.
- Listing Status:
- Active
- Date Added:
- May 28, 2026
- Data Last Updated:
- May 30, 2026 at 10:19PM
- Listing Office:
- RE/MAX 4000, INC : 970-241-4000
- Listing Agent:
- LALITA HEINEMANN : 970-216-8220
- MLS ID:
- 20262557

- General: Sprinkler/Irrigation
- Style: Ranch
- Parking: AttachedGarageGarage Door Opener
- Roofing: AsphaltComposition
- General: BrickWood SidingWood Frame1
- Road/Access: City Street
- HOA Amenities: Sprinkler410.0Annually
- Originating MLS: GJARA_GJARA
- County: Mesa
- Zoning: 2945-014-20-019
- Fencing: Privacy
- Current Use: ResidentialSingle Family
- Water: Public
- Sewer: Connected
- Source: GJARA_GJARA
This listing courtesy of LALITA HEINEMANN , RE/MAX 4000, INC
Monthly Payment
- Principal & Interest $
- Property Taxes $
- Home Insurance $
- VA Funding Fee $

 New - 2 days ago