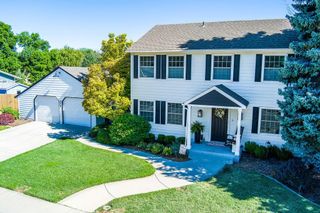
3064 Thunder Cloud Drive, Grand Junction, CO 81504
- 4 beds |
- 2 baths |
- 2,038 sqft
 Single-Family Home
  Built in 2026
  7,841sqft lot
 3 car garage
  $287/sqft
  Listed 3 days ago
Property Description
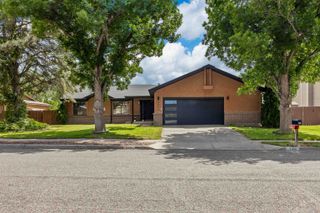
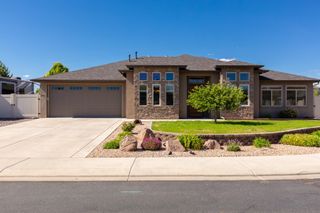
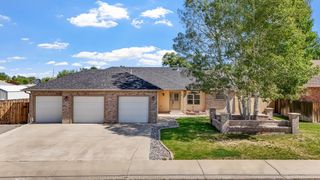
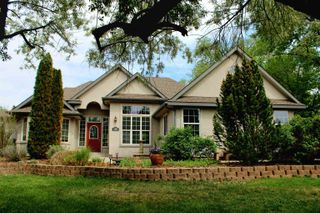
Thoughtfully designed with both luxury and functionality in mind, this professionally curated home showcases custom-inspired features, elevated finishes and modern conveniences throughout. The chef-inspired kitchen features professional gas cooking, integrated cooktop ventilation, custom prep storage with concealed waste cabinetry and cutting board, and a designer beverage station complete with built-in wine and stemware storage plus an under-counter beverage refrigerator. Smart app-controlled dimmable lighting, enhanced whole-home sound insulation, and an advanced Energy Recovery Ventilation (ERV) system provide exceptional comfort, efficiency, and indoor air quality. Designer details continue throughout the home with a professionally curated three-tone paint palette, upgraded three-panel interior doors, luxury plank flooring, and refined finish carpentry. Spa-inspired custom showers include built-in benches and recessed niches for a true luxury retreat feel. Additional highlights include an EV-ready garage with 220V outlet capability, engineered RV parking with reinforced structural fill, and numerous thoughtfully selected upgrades designed for comfortable modern living.
- Listing Status:
- Active
- Date Added:
- May 27, 2026
- Data Last Updated:
- May 30, 2026 at 10:19PM
- Listing Office:
- BRAY REAL ESTATE : 970-242-3647
- Listing Agent:
- AMANDA HILL : 970-250-0083
- MLS ID:
- 20262504

- General: Sprinkler/Irrigation
- Style: Ranch
- Parking: AttachedGarageGarage Door OpenerRV Access/Parking
- Roofing: AsphaltComposition
- Windows: Low-Emissivity Windows
- General: StoneStuccoWood Frame1Slab
- Road/Access: City Street
- HOA Amenities: Legal/AccountingSprinkler300.0Annually
- Originating MLS: GJARA_GJARA
- County: Mesa
- Zoning: 2943-044-88-041
- Fencing: FullPrivacy
- Current Use: ResidentialSingle Family
- Water: Public
- Sewer: Connected
- Source: GJARA_GJARA
This listing courtesy of AMANDA HILL , BRAY REAL ESTATE
Monthly Payment
- Principal & Interest $
- Property Taxes $
- Home Insurance $
- VA Funding Fee $

 New - 1 day ago