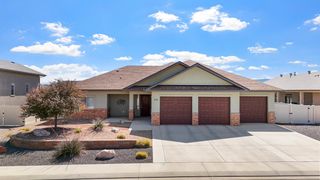
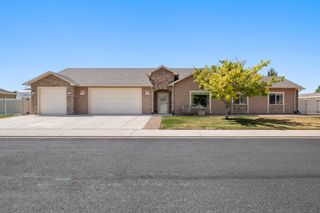
242 Crystal Brook Way, Grand Junction, CO 81503
- 4 beds |
- 3 baths |
- 2,311 sqft
 Single-Family Home
  Built in 2020
  7,841sqft lot
 3 car garage
  $277/sqft
  Listed 5 days ago
Property Description
Light, bright, and move-in ready, this spacious Orchard Mesa home offers the perfect blend of comfort, functionality, and energy efficiency. Fresh interior paint creates an inviting feel throughout, while the flexible floor plan provides space for a variety of living situations with both a main-level living room and an upstairs family room. The open-concept kitchen features a large pantry plus a secondary laundry setup ready for a stackable unit—perfect for larger households or added convenience. The spacious main level primary suite includes a walk-in closet and five-piece bath. 2 bedrooms upstairs and a non conforming room upstairs perfect for office space or guest bedroom. Enjoy outdoor living under the recently added covered patio overlooking the beautifully maintained, low-maintenance yard on a desirable corner lot. Conveniently located near 29 Road, you’ll have quick access to shopping, dining, schools, and all areas of town within minutes. A major highlight of this home is the fully owned SolarEdge 15kWp solar system with 30 roof-mounted panels, dual backup batteries totaling 19.4 kWh, and near-instant backup power capability during outages. Enjoy lower utility costs, energy independence, and the benefit of being a net energy producer. Transferable solar monitoring and maintenance contract included.
- Listing Status:
- Active
- Date Added:
- May 20, 2026
- Data Last Updated:
- May 25, 2026 at 4:17PM
- Listing Office:
- REAL BROKER, LLC DBA REAL : 720-519-3913
- Listing Agent:
- JULIE BERG : 970-270-3009
- MLS ID:
- 20262396

- Style: Two Story
- Parking: AttachedGarageGarage Door OpenerRV Access/Parking
- Roofing: AsphaltComposition
- Windows: Low-Emissivity WindowsWindow Coverings
- General: StuccoWood Frame2Slab
- Road/Access: Paved
- HOA Amenities: Common Area MaintenanceSprinkler555.0Annually
- Originating MLS: GJARA_GJARA
- County: Mesa
- Zoning: 2943-293-51-003
- Fencing: Vinyl
- Current Use: ResidentialSingle Family
- Utilities: Sewer Available
- Water: Public
- Source: GJARA_GJARA
This listing courtesy of JULIE BERG , REAL BROKER, LLC DBA REAL
Monthly Payment
- Principal & Interest $
- Property Taxes $
- Home Insurance $
- VA Funding Fee $

 New - 2 days ago