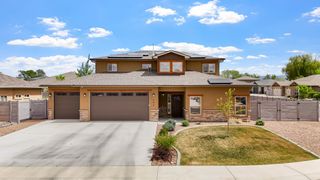
256 Mount Quandry Street, Grand Junction, CO 81503
- 3 beds |
- 2 baths |
- 2,160 sqft
 Single-Family Home
  Built in 2019
  0.28acre lot
 3 car garage
  $296/sqft
  Listed 5 days ago
Property Description
From the moment you arrive, this beautifully crafted Lopez Construction home impresses with low-maintenance landscaping and undeniable curb appeal. Step outside to your expansive covered east-facing patio — the perfect place to enjoy cool morning shade and your favorite cup of coffee, all while overlooking the thoughtfully designed raised garden beds that make outdoor living both beautiful and functional. Inside, generous bedroom sizes offer comfort and flexibility for every lifestyle. The heart of the home features abundant pantry storage, keeping your kitchen organized and clutter-free. The separate laundry space is a true standout, offering multiple storage options that make everyday living effortless. Retreat to the unique primary suite, where the gorgeous tile accents in the bath create a spa-like experience you'll love coming home to every day. The oversized three-car garage provides ample room for vehicles, hobbies, and gear — and with dedicated RV parking and an additional storage shed, there's truly a place for everything. Best of all, this home comes equipped with solar, delivering long-term energy savings from day one. Whether you're entertaining, gardening, or simply enjoying the ease of low-maintenance living, this home checks every box. Don't miss your chance to own this turn-key gem — schedule your private showing today!
- Listing Status:
- Active
- Date Added:
- May 20, 2026
- Data Last Updated:
- May 25, 2026 at 3:18PM
- Listing Office:
- RE/MAX 4000, INC : 970-241-4000
- Listing Agent:
- ANNA DERBY - ANNA AND ASSOCIATES : 970-260-8362
- MLS ID:
- 20262407

- General: ShedSprinkler/IrrigationShed(s)
- Style: Ranch
- Other Structures: Shed(s)
- Parking: AttachedGarageGarage Door OpenerRV Access/Parking
- Roofing: AsphaltComposition
- Windows: Window Coverings
- General: StoneStuccoWood Frame1
- Road/Access: City Street
- HOA Amenities: Sprinkler250.0Annually
- Originating MLS: GJARA_GJARA
- County: Mesa
- Zoning: 2943-292-59-020
- Fencing: FullPrivacyVinyl
- Current Use: ResidentialSingle Family
- Water: Public
- Sewer: Connected
- Source: GJARA_GJARA
This listing courtesy of ANNA DERBY - ANNA AND ASSOCIATES , RE/MAX 4000, INC
Monthly Payment
- Principal & Interest $
- Property Taxes $
- Home Insurance $
- VA Funding Fee $

 New - 2 days ago