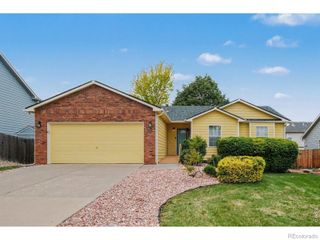
1507 51st Avenue, Greeley, CO 80634
- 4 beds |
- 3 baths |
- 2,300 sqft
 Single-Family Home
  Built in 2000
  6,098sqft lot
 2 car garage
  $207/sqft
  Listed 23 hours ago
Property Description
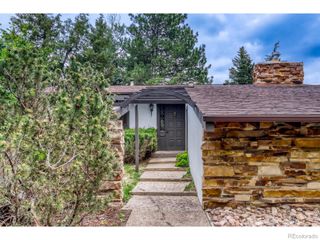
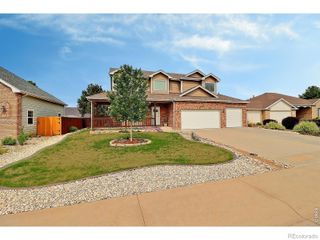
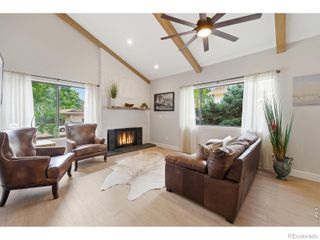
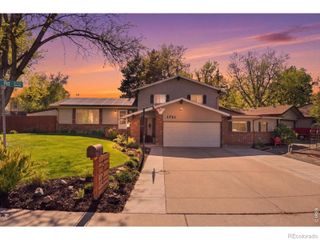
Welcome to this beautifully updated 4-bedroom, 3-bathroom ranch-style home offering the perfect blend of comfort, functionality, and modern charm. This spacious open-concept floor plan provides more living space than you would expect, making it ideal for multi-generational living, entertaining, or working from home. The oversized primary suite is a relaxing retreat featuring a private ensuite bathroom with a low-profile walk-in shower. The updated kitchen showcases freshly painted cabinetry, ample counter space, and a pantry for extra storage, creating the perfect space for cooking and gathering. Adjacent to the kitchen, the cozy dining area overlooks the large screened-in patio, ideal for enjoying Colorado mornings, outdoor dining, and year-round entertaining. The bright and inviting living room is filled with natural light from the large picture window that beautifully frames the mature Linden tree outside. Need a home office or flex space? The private office with elegant French doors is perfect for remote work, studying, or a hobby room. The fully finished basement expands your living space with a massive family room complete with a convenient kitchenette, making it the ultimate spot for movie nights, game days, or guest accommodations. Two additional bedrooms and a full bathroom downstairs create the perfect private guest suite or teen retreat. Additional features include newer luxury vinyl flooring throughout, an attached garage, ample storage space, mature landscaping, and NO HOA fees. This move-in ready home combines spacious living, modern updates, and unbeatable versatility in a highly desirable ranch-style layout. Welcome home!
- Listing Status:
- Active
- Data Last Updated:
- May 25, 2026 at 4:20AM
- Listing Office:
- HomeSmart : 303-858-8100
- Listing Agent:
- Christy Gallegos : 303-717-0727
- MLS ID:
- 3933722

- General: Private YardRain Gutters
- Other Structures: DeckCovered
- Parking: Parking spaces: 2
- Roofing: Composition
- General: One
- Road/Access: Public
- Originating MLS: recolorado
- School District: Greeley 6
- County: Weld
- Zoning: GR 4CCW L15 BLK8 COUNTRY CLUB WEST 4THR7653699
- Fencing: Full
- Utilities: Cable AvailableElectricity ConnectedNatural Gas Connected
- Water: Public
- Sewer: Public Sewer
- Source: recolorado
- Ownership: Corporation/Trust
- Exclusions: Seller's personal property
This listing courtesy of Christy Gallegos , HomeSmart
Monthly Payment
- Principal & Interest $
- Property Taxes $
- Home Insurance $
- VA Funding Fee $

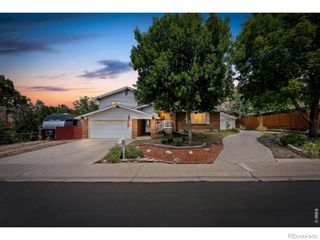
 New - 2 days ago