5226 32nd St, Greeley, CO 80634
- 4 beds |
- 3 baths |
- 2,470 sqft
 Single-Family Home
  Built in 1999
  7,841sqft lot
 2 car garage
  $202/sqft
  Listed 4 days ago
Property Description
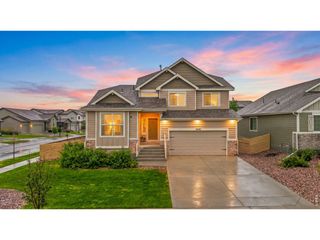
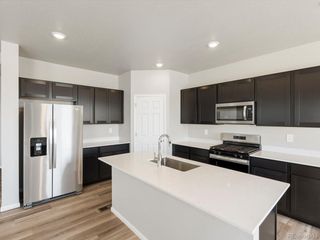
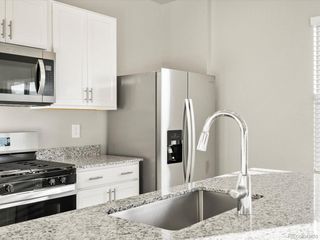
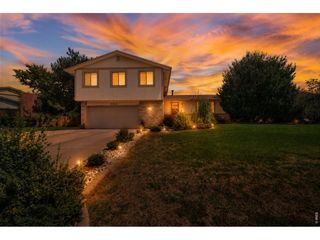
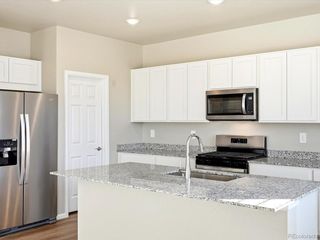
Pond views, main-level living, and a finished walkout basement make this T-Bone Ranch home stand out. This ranch-style home offers peaceful water and mountain views from both the main deck and the private deck off the primary suite, giving you multiple places to sit outside and enjoy! Inside, hardwood floors, vaulted ceiling, and a fireplace create a warm and inviting main living space. The home has also been refreshed with brand-NEW carpet in the upstairs bedrooms and fresh interior paint throughout much of the home. The kitchen features stainless steel appliances and opens nicely into the main living areas. Downstairs, the finished walkout basement gives you plenty of additional space to spread out, including a built-in bar and entertainment area that's perfect for hosting, watching the game, or relaxing. Outside, you'll find a fenced backyard, built-in storage underneath the deck, and great views of the pond. A NEW roof was installed in 2025, and the home also features a solar lease to help keep electric costs down. With an attached 2-car garage, central A/C, a low HOA fee, and a convenient location just minutes from Centerplace, shopping, restaurants, parks, and other everyday amenities, this home offers a great combination of space, updates, and location!
- Listing Status:
- Active
- Data Last Updated:
- August 20, 2026 at 7:24AM
- Listing Office:
- Group Centerra : 7206061838
- Listing Agent:
- Jorgen Mandl : 7206061838
- Contact:
- 7206061838
- MLS ID:
- 1066613

- General: Sprinkler SystemBalcony
- Other Structures: StorageDeckPatio
- Parking: Attached
- Roofing: Composition
- General: FrameOne
- Road/Access: City Street
- HOA Amenities: Common AmenitiesSnow RemovalManagement245.0Annually
- Originating MLS: ires
- School District: Greeley 6
- County: Weld
- Zoning: RL / R-LR7702999
- View: HillsPlains ViewWater
- Fencing: Fenced
- Utilities: Natural Gas AvailableElectricity AvailableXcel Energy
- Water: City
- Sewer: Public Sewer
- Source: ires
- Exclusions: Sellers personal property.
This listing courtesy of Jorgen Mandl , Group Centerra
Monthly Payment
- Principal & Interest $
- Property Taxes $
- Home Insurance $
- VA Funding Fee $

 New - 1 day ago