6600 5th Street, Greeley, CO 80634
- 4 beds |
- 3 baths |
- 2,242 sqft
 Single-Family Home
  Built in 2023
  7,405sqft lot
 3 car garage
  $234/sqft
  Listed 1 day ago
Property Description
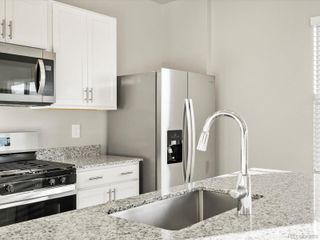
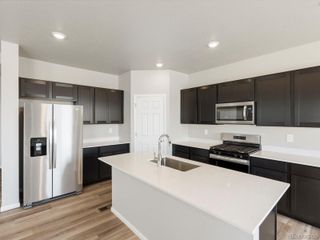
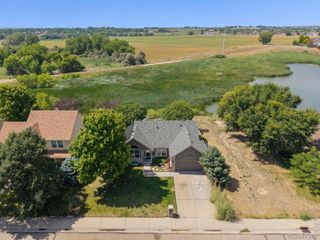
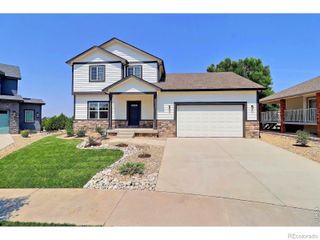
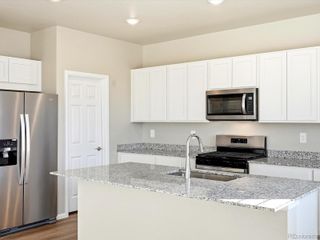
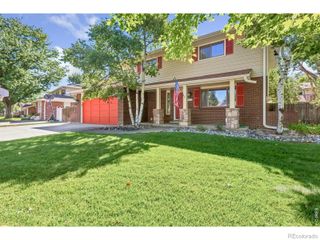
Former Model Home - Corner Lot - No HOA - Finished 3-Car Tandem Garage! Welcome to this spacious 4-bedroom home in Greeley's Northridge Trails Community, perfectly positioned on a desirable corner lot with no HOA. A former model home, this property offers a versatile multi-level floor plan with generous living spaces and room to adapt as your needs change. At the heart of the main level is an expansive kitchen featuring a large island, pantry and eat-in dining area. An additional flex space just off the kitchen gives you options for a formal dining room, home office or den. The lower level creates a comfortable second living space with a family room and direct backyard access, plus a private guest bedroom and 3/4 bath-a great setup for overnight guests or extended stays. Upstairs, you'll find three additional bedrooms, including a spacious primary suite with a luxurious 5-piece bath, complete with double sinks, soaking tub and a large walk-in closet. Two additional bedrooms share a full bath, while the conveniently located upper-level laundry room offers plenty of space for everyday functionality. Outside, the large, fenced backyard provides room to play, entertain or relax, with a covered patio and dedicated dog-run area. Even the garage stands out: the finished 3-car tandem garage is both heated and air conditioned, offering possibilities well beyond parking and storage. With 4 bedrooms, multiple living areas, flexible work-from-home space, a large yard, corner-lot setting and no HOA, this Northridge Trails home offers the kind of space and versatility that's increasingly hard to find.
- Listing Status:
- Active
- Data Last Updated:
- August 20, 2026 at 7:22AM
- Listing Office:
- eXp Realty LLC : 8884402724
- Listing Agent:
- Desi Moss : 970-238-0244
- MLS ID:
- IR1066748

- General: Dog Run
- Parking: Parking spaces: 3
- Roofing: Composition
- Windows: Double Pane Windows
- General: Tri-Level
- Road/Access: Public
- Originating MLS: recolorado
- School District: Greeley 6
- County: Weld
- Zoning: RESLOT 93 CITY CENTER WEST RESIDENTIAL 2ND FGR8964980
- View: Mountain(s)
- Fencing: Fenced
- Utilities: Cable AvailableElectricity AvailableInternet Access (Wired)Natural Gas Available
- Water: Public
- Sewer: Public Sewer
- Source: recolorado
- Ownership: Individual
- Exclusions: Sellers personal property
This listing courtesy of Desi Moss , eXp Realty LLC
Monthly Payment
- Principal & Interest $
- Property Taxes $
- Home Insurance $
- VA Funding Fee $

 New - 1 day ago