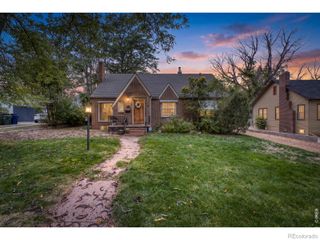
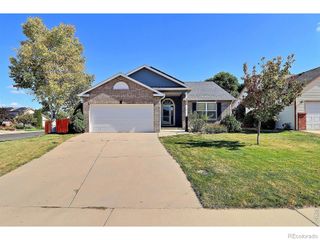
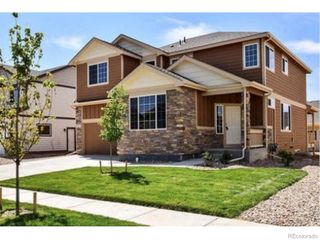
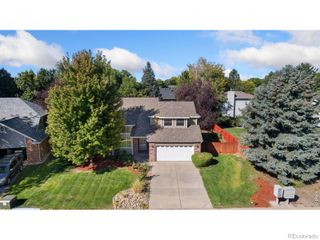
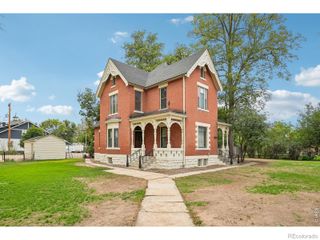
618 61st Ave Ct, Greeley, CO 80634
- 5 beds |
- 3 baths |
- 2,782 sqft
 Single-Family Home
  Built in 2006
  6,098sqft lot
 2 car garage
  $198/sqft
  Listed 10 days ago
Property Description
Bright, open, and move-in ready, this thoughtfully updated ranch in Pumpkin Ridge offers the space, comfort, and easy living you've been looking for. Start your day on the welcoming front porch, the perfect spot for morning coffee or catching up with neighbors. Inside, the open main-floor layout makes everyday living and entertaining feel effortless. The living room's vaulted ceilings and cozy corner fireplace create a warm gathering space, while the updated kitchen features quartz countertops, sleek cabinetry, a stylish backsplash, and plenty of storage. The island adds casual seating and connects seamlessly to the dining area and backyard. The primary suite feels like a peaceful retreat with vaulted ceilings, a walk-in closet and an updated 5-piece bath featuring custom tile and a large soaking tub. Two additional bedrooms, a hall bath and convenient main-floor laundry round out the first level. Downstairs is where the fun happens! The spacious family room is ready for movie nights, sleepovers, game days and making memories. With plumbing already in place for a future wet bar, there's room to customize the space even more. Two large bedrooms, another bathroom, and a generous storage room means there is room for everything and everyone. Outside, the fully fenced yard is made for enjoying Colorado's beautiful afternoons, with a large patio and deck that offer a shady spot for BBQs, entertaining or relaxing while the kids and pups play. Conveniently located near shopping, dining, parks and trails, with easy access to surrounding communities, this well-maintained home offers the space to live comfortably and the setting to enjoy it all.
- Listing Status:
- Active
- Date Added:
- September 24, 2026
- Data Last Updated:
- October 4, 2026 at 11:08PM
- Listing Office:
- Group Mulberry : 9709806045
- Listing Agent:
- Marsha Petrovic :
- Contact:
- 9709806045
- MLS ID:
- IR1069388

- Style: Contemporary
- Other Structures: DeckPatio
- Roofing: Composition
- Windows: Window Coverings
- General: Wood FrameOne
- HOA Amenities: Reserve FundTrash42.0Monthly
- Originating MLS: IRES
- School District: Greeley 6
- County: Weld
- Zoning: ResR2385003
- Fencing: Fenced
- Utilities: Cable AvailableElectricity AvailableNatural Gas Available
- Water: Public
- Source: IRES
This listing courtesy of Marsha Petrovic , Group Mulberry
Monthly Payment
- Principal & Interest $
- Property Taxes $
- Home Insurance $
- VA Funding Fee $

 New - 2 days ago