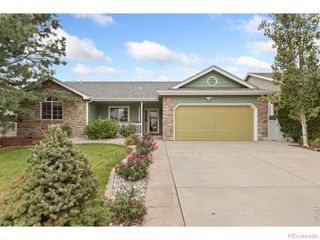
1622 106th Avenue, Greeley, CO 80634
- 4 beds |
- 3 baths |
- 3,287 sqft
 Single-Family Home
  Built in 2022
  7,841sqft lot
 2 car garage
  $157/sqft
  Listed 2 days ago
Property Description
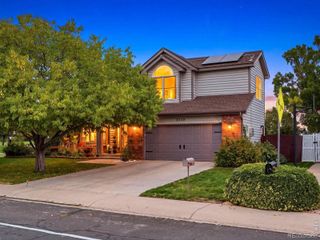
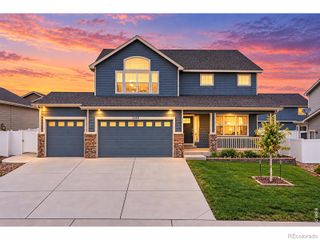
Promontory isn't just a neighborhood-it's a lifestyle! Welcome to this beautiful 2022 corner-lot home, ideally located just minutes from Centerra shopping, dining and entertainment, with easy access to I-25. Located in the Windsor-Severance School District, this home offers convenience, recreation and room to grow. Enjoy a short walk to Longview Park, where the whole family can play and unwind with basketball, pickleball, baseball, soccer fields and plenty of open space for kids and pets. Just minutes away is a Disc Golf Park featuring picnic tables, a pavilion, trails and grassy open space. Enjoy fishing at one of three beautiful nearby ponds or explore the surrounding trails.when your ready for rest enjoy the inside ,of your home with the thoughtfully designed floor plan which offers a main-level office, an oversized upstairs loft for additional living space, and a spacious primary suite with a walk-in closet and ensuite bath. The convenient upstairs laundry includes the washer and dryer. Step outside to the elevated back porch and imagine the possibilities. The backyard and unfinished basement are ready for your ideas, creativity and personal touch-offering wonderful opportunities to create additional living and entertainment spaces while building future equity. And one of the biggest advantages: the seller has an assumable 4.25% mortgage available to qualified buyers, subject to lender approval and applicable requirements.Why settle for just a house when you can have the Promontory lifestyle.Come see it and imagine what life could look like here!
- Listing Status:
- Active
- Date Added:
- October 2, 2026
- Data Last Updated:
- October 4, 2026 at 10:09PM
- Listing Office:
- Jeannette Shepherd : 9708154272
- Listing Agent:
- Jeannette Shepherd :
- Contact:
- 9708154272
- MLS ID:
- IR1069870

- Other Structures: Deck
- Parking: OversizedOversized Door
- Roofing: Composition
- Windows: Double Pane WindowsWindow Coverings
- General: Two
- HOA Amenities: ParkPlaygroundTrail(s)Reserve FundSnow RemovalTrash300.0Annually
- Originating MLS: IRES
- School District: Weld RE-4
- County: Weld
- Zoning: ResR8975236
- Utilities: Electricity AvailableInternet Access (Wired)Natural Gas Available
- Water: Public
- Source: IRES
This listing courtesy of Jeannette Shepherd , Jeannette Shepherd
Monthly Payment
- Principal & Interest $
- Property Taxes $
- Home Insurance $
- VA Funding Fee $

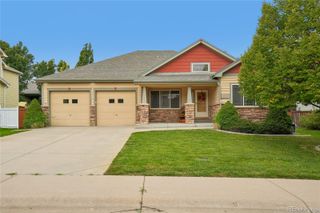
 New - 3 days ago