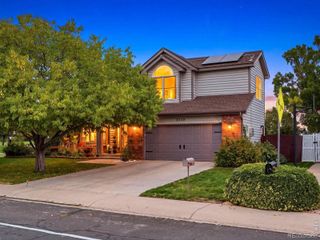
1731 70th Avenue, Greeley, CO 80634
- 5 beds |
- 3 baths |
- 2,910 sqft
 Single-Family Home
  Built in 2002
  9,583sqft lot
 2 car garage
  $171/sqft
  Listed 13 days ago
Property Description
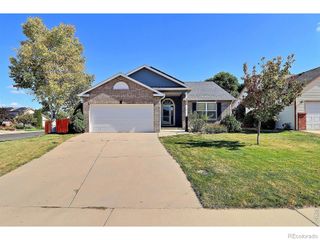
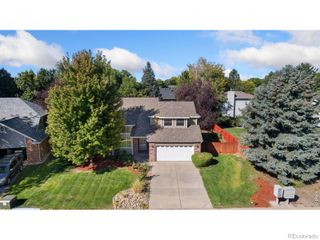
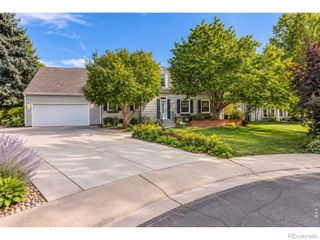
LOCATION, LOCATION, LOCATION!!! This 2002 ranch-style home offers 5 bedrooms, 3 bathrooms, and plenty of room for comfortable living and entertaining. BRAND NEW AC unit and heat pump in furnace for efficient heating, helping to lower your gas bill! Ideally situated in Greeley, this home combines functional living spaces with desirable indoor and outdoor amenities. The main level features an open and welcoming layout with vaulted ceilings, abundant natural light, and a spacious kitchen with a BRAND NEW quartz countertop and backsplash, and a pantry that flows seamlessly into the dining area. The primary suite provides a peaceful retreat complete with a beautiful 5-piece bathroom featuring custom tile.The fully finished basement adds incredible versatility, offering two additional bedrooms and a 3/4 bathroom, perfect for guests, a growing household, a home office, or additional living space. Outside, enjoy your own LARGE private backyard featuring a patio, kids play set, and chicken coop, creating the perfect space to relax, collect fresh eggs, entertain, and enjoy Colorado evenings. The attached 2 car garage provides convenient parking and additional storage. With its spacious floor plan, finished basement, private backyard, and desirable ranch-style layout, 1731 70th Ave offers the space and flexibility you've been looking for. Come see all this Greeley home has to offer!
- Listing Status:
- Active
- Date Added:
- September 21, 2026
- Data Last Updated:
- October 4, 2026 at 11:08PM
- Listing Office:
- eXp Realty LLC : 4067883734
- Listing Agent:
- Jenn Frank :
- Contact:
- 4067883734
- MLS ID:
- IR1069408

- Other Structures: Patio
- Roofing: Composition
- Windows: Double Pane WindowsWindow Coverings
- General: StoneWood FrameOne
- HOA Amenities: Maintenance StructureTrash350.0Annually
- Originating MLS: IRES
- School District: Greeley 6
- County: Weld
- Zoning: RESR8102099
- Fencing: Fenced
- Utilities: Electricity AvailableNatural Gas Available
- Water: Public
- Sewer: Public Sewer
- Source: IRES
This listing courtesy of Jenn Frank , eXp Realty LLC
Monthly Payment
- Principal & Interest $
- Property Taxes $
- Home Insurance $
- VA Funding Fee $

 New - 2 days ago