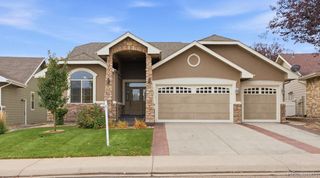
6216 W 14th St Rd, Greeley, CO 80634
- 5 beds |
- 3 baths |
- 2,959 sqft
 Single-Family Home
 Built in 2005
 6,098sqft lot
 2 car garage
 $181/sqft
 Listed 1 month ago
Property Description
1% LENDER CREDIT AVAILABLE!! Inquire with agent for more information! Welcome home to this spacious 5-bedroom, 3-bathroom home offering a functional floor plan with plenty of room to live, work, and entertain. The main level features three bedrooms, including the primary suite, along with a convenient laundry room, vaulted ceilings, andhardwood floors throughout. The living room offers a gas fireplace, while the vaulted dining room provides direct access to the fenced backyard. The kitchen features oak cabinetry, laminate countertops, a pantry, electric range/oven, and stainless steel appliances. The primary suite offers a vaulted ceiling and private en-suite bath with a double vanity, jetted tub, and walk-in shower. The finished basement adds valuable living space with a recreation room, wet bar, surround sound speakers, office area, two additional bedrooms, and a full bathroom. Outside, enjoy the covered patio and pergola with lighting, fenced yard, and 220V connection for a hot tub. The 2-car garage includes built-in shelving and a workbench, while a side-yard shed provides additional storage. The home has a CLASS 4 shingle roof that was new in 2018. The owned & fully PAID OFF SOLAR system provided a large reduction in your monthly electrical bill. For added peace of mind, the home comes with a WARRANTY that has roughly 2 years remaining. Enjoy the community's open green space and walking trails.
- Listing Status:
- Active
- Date Added:
- October 15, 2026
- Data Last Updated:
- November 19, 2026 at 5:06AM
- Listing Office:
- C3 Real Estate Solutions, LLC : 5633809230
- Listing Agent:
- Jackie Olsgard :
- Contact:
- 5633809230
- MLS ID:
- IR1070672

- General: Dog Run
- Style: Contemporary
- Other Structures: Patio
- Roofing: Composition
- Windows: Double Pane WindowsWindow Coverings
- General: Wood FrameOne
- HOA Amenities: ParkTrail(s)124.0Quarterly
- Originating MLS: IRES
- School District: Greeley 6
- County: Weld
- Zoning: RESR2514203
- Utilities: Electricity AvailableNatural Gas Available
- Water: Public
- Source: IRES
This listing courtesy of Jackie Olsgard , C3 Real Estate Solutions, LLC
Monthly Payment
- Principal & Interest $
- Property Taxes $
- Home Insurance $
- VA Funding Fee $

 New - 2 days ago