1280 Cherryville Rd, Greenwood Village, CO 80121
- 5 beds |
- 4 baths |
- 3,619 sqft
 Single-Family Home
 Built in 1959
 1.1acre lot
 4 car garage
 $580/sqft
 Listed 1 month ago
Property Description
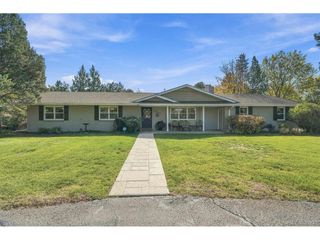
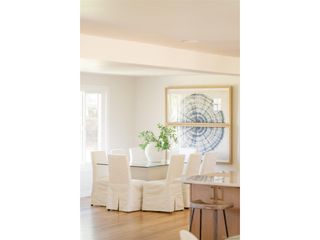
A unique opportunity to secure a rare, just-over-one-acre homesite on bucolic Cherryville Road in Greenwood Village. Situated just steps from the High Line Canal and within the nationally recognized Cherry Creek School District, this modest ranch-style home offers an exceptional foundation for those looking to refresh the existing residence or envision an entirely new build in one of Greenwood Village's most sought-after locations. The comfortable floor plan features a main-level primary en suite with deck access, an oversized great room, and multiple windows and doors that create a seamless indoor-outdoor experience. Four additional bedrooms provide flexibility for a growing family, guests, or dedicated workspaces. An oversized garage offers ample room for vehicle storage, recreational pursuits, or a full-scale workshop. Mature trees and established shrubs frame the grounds, complemented by a fenced garden enclosure and a water feature adjacent to the kitchen-a soothing backdrop for the simple pleasures of everyday life. Conveniently located near major thoroughfares, the property offers easy access to both the Denver Tech Center and Downtown Denver. Cherry Hills Country Club and Glenmoor Country Club are also just a chip away for those whose leisure pursuits include the links. Whether your vision is to thoughtfully reimagine the existing home or create something entirely new, this is a rare opportunity to secure just over an acre in an exceptional Greenwood Village setting.
- Listing Status:
- Pending
- Data Last Updated:
- November 19, 2026 at 6:20AM
- Listing Office:
- Koustas Property Consultants LTD : JKOUSTAS@YAHOO.COM
- Listing Agent:
- James G Koustas : 303-210-8342
- Contact:
- JKOUSTAS@YAHOO.COM
- MLS ID:
- 4287093

- Appliances: DishwasherMicrowaveDisposalFire Alarm
- Basement: Partially Finished
- A/C: Central Air
- Heating: Hot Water
- Fireplace: Two or MoreLiving RoomGreat Room
- General: BalconyTandem Garage
- Style: Fixer-Upper
- Parking: Detached
- Roofing: Shake
- General: FrameBrickWood SidingConcreteOne
- Originating MLS: ires
- School District: Cherry Creek 5
- County: Arapahoe
- Fencing: Dog Run/Kennel
- Water: Public
- Sewer: Public Sewer
- Source: ires
- Exclusions: None
This listing courtesy of James G Koustas , Koustas Property Consultants LTD
Monthly Payment
- Principal & Interest $
- Property Taxes $
- Home Insurance $
- VA Funding Fee $