3901 S Cherry Street, Cherry Hills Village, CO 80113
- 5 beds |
- 4 baths |
- 3,660 sqft
 Single-Family Home
  Built in 1960
  0.29acre lot
 2 car garage
  $649/sqft
  Listed 25 days ago
Property Description
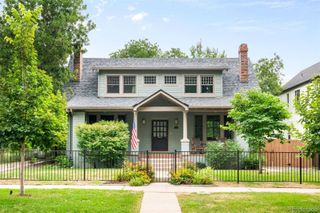
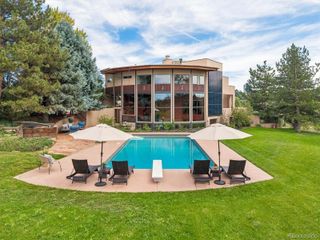
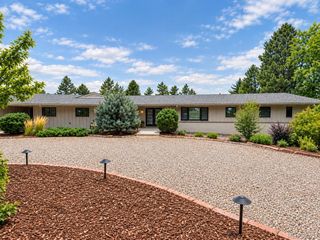
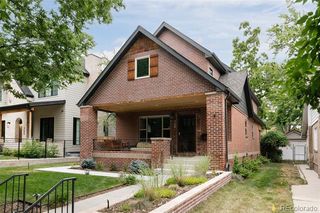
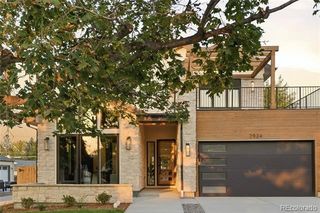
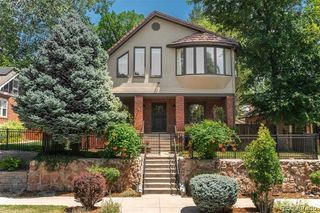
Mansfield Heights, where Cherry Street dead ends into the High Line Canal. This 3,871 square foot contemporary has been reimagined inside and out, with the landscape designed and installed as part of the same project. A custom wrought iron fence wraps the entire perimeter, mature trees are planted behind it, and the property is gated. You get the privacy of a much larger property without the upkeep that comes with acreage. The front and side yards were built as outdoor space you use rather than lawn to look at, and the private backyard opens off the kitchen behind a cedar fence. Inside, light runs the length of the main level over wide white oak floors. A formal living room sits at the entry. The kitchen opens to the dining and family room with Cristallo Cremo quartzite counters, all new high-end appliances and a center island sized for people to gather around. The primary suite is on the main level with a five-piece bath and the laundry room on the same floor. Two more bedrooms upstairs, both generous. The lower level adds two bedrooms, a media and entertainment room, a three-quarter bath and storage. Five bedrooms, four baths, two car attached garage. Cherry Creek School District, with Cherry Hills Village Elementary, West Middle and Cherry Creek High School.
- Listing Status:
- Active
- Date Added:
- September 9, 2026
- Data Last Updated:
- October 5, 2026 at 3:09AM
- Listing Office:
- Compass - Denver : coleen.sanders@compass.com,303-921-2964
- Listing Agent:
- Coleen Sanders :
- Contact:
- coleen.sanders@compass.com,303-921-2964
- MLS ID:
- 4132039

- General: Dog RunGardenLightingPrivate YardRain Gutters
- Style: ContemporaryTraditional
- Other Structures: DeckPatioCovered
- Parking: ConcreteStorage
- Roofing: Composition
- General: BrickTwo
- Originating MLS: REcolorado
- School District: Cherry Creek 5
- County: Arapahoe
- Zoning: 031751853
- Fencing: Full
- Sewer: Public Sewer
- Source: REcolorado
This listing courtesy of Coleen Sanders , Compass - Denver
Monthly Payment
- Principal & Interest $
- Property Taxes $
- Home Insurance $
- VA Funding Fee $