5483 S Chester Court, Greenwood Village, CO 80111
- 5 beds |
- 3 baths |
- 4,219 sqft
 Single-Family Home
 Built in 1974
 0.57acre lot
 2 car garage
 $545/sqft
 Listed 26 days ago
Property Description
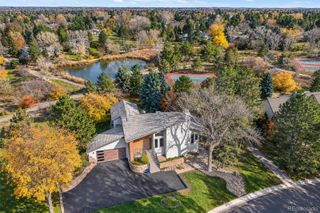
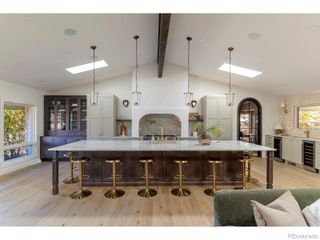
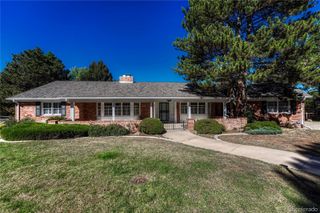
A tranquil Greenwood Village Oasis in the Heart of Orchard Hills. Nestled on a peaceful, tree-lined cul-de-sac, on a generous 0.57-acre lot in the highly coveted Orchard Hills neighborhood, 5483S Chester Ct offers a rare blend of private, park-like serenity and unbeatable urban convenience. Located within the prestigious Cherry Creek School District and just minutes from the Denver Tech Center, Light Rail, and local trails, this property embodies the ultimate Colorado lifestyle. The Space features 5 bedrooms, 3 bathrooms, and sprawling 4,372 square feet of thoughtfully laid-out living space, this home offers incredible warmth, natural light, and modern architectural charm. The Property is situated on an expansive, lushly treed lot, the estate captures the signature natural landscape and peaceful seclusion that makes Orchard Hills one of Greenwood Village's best-kept secrets. Indoor-Outdoor Living space is designed for relaxation and entertaining, the home flows effortlessly to the outdoors that invite you to unwind beneath the mature canopy of trees. You will love the Chef's kitchen with motorized cabinets, downdraft cooking vent, and whole house back-up power generator. Convenient main floor primary bed, luxury en-suite bath w/ heated floors and main level laundry. The Superior Location, close to top-tier schools: Belleview Elementary, Campus Middle, and Cherry Creek High School with effortless access to local parks, ponds, tennis courts, and neighborhood paths. This peaceful sanctuary is ready for you to make it your home.
- Listing Status:
- Active
- Date Added:
- October 23, 2026
- Data Last Updated:
- November 19, 2026 at 4:06AM
- Listing Office:
- Breathe Real Estate, LLC : donnasmojo@gmail.com,720-675-7355
- Listing Agent:
- Donna Hickey Hansen :
- Contact:
- donnasmojo@gmail.com,720-675-7355
- MLS ID:
- 3907244

- General: GardenPrivate YardRain Gutters
- Style: Contemporary
- Other Structures: Wrap AroundDeckPatio
- Parking: ConcreteStorage
- Roofing: Metal
- Windows: Double Pane WindowsWindow Coverings
- General: BlockWood SidingTwoSlab
- HOA Amenities: 160.0Annually
- Originating MLS: REcolorado
- School District: Cherry Creek 5
- County: Arapahoe
- Zoning: 031778000
- Fencing: None
- Utilities: Electricity ConnectedInternet Access (Wired)Natural Gas Connected
- Water: Public
- Sewer: Public Sewer
- Source: REcolorado
This listing courtesy of Donna Hickey Hansen , Breathe Real Estate, LLC
Monthly Payment
- Principal & Interest $
- Property Taxes $
- Home Insurance $
- VA Funding Fee $