5700 Big Canon Drive, Greenwood Village, CO 80111
- 5 beds |
- 4 baths |
- 5,026 sqft
 Single-Family Home
 Built in 1978
 0.51acre lot
 2 car garage
 $473/sqft
 Listed 4 days ago
Property Description
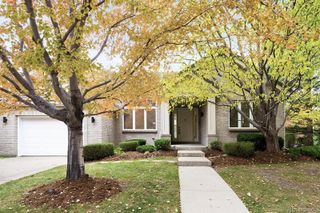
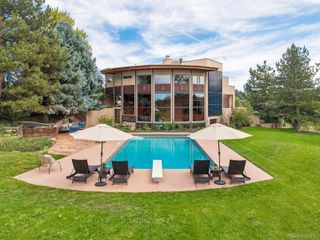
Tucked into an exquisite cul-de-sac in Greenwood Village’s sought-after Big Canon subdivision, this exceptionally renovated home offers more than 5,000 finished square feet on over half an acre of lush, beautifully landscaped grounds. With four bedrooms and four bathrooms, it pairs generous living spaces with a private, peaceful setting near the Denver Tech Center. The renovated kitchen features premium Monogram appliances and Taj Mahal quartz countertops, while the main level showcases beautifully refinished hardwood floors, fresh paint, and designer lighting. Step outside to a custom composite deck and multiple balconies or head to the walk-out basement for additional flexible living space. A brand-new asphalt driveway and renovated bathrooms add to the home’s move-in-ready appeal. Enjoy a serene setting near a wildlife preserve, with a water feature, fiber internet available, and convenient access to I-25, restaurants, and shopping. Located in the Cherry Creek School District, this exceptional home blends refined updates, room to spread out, and a wonderfully private location.
- Listing Status:
- Active
- Date Added:
- November 14, 2026
- Data Last Updated:
- November 19, 2026 at 5:06AM
- Listing Office:
- MB Delahanty & Associates : kimdelahantyhomes@gmail.com,303-506-3437
- Listing Agent:
- Kimberly Delahanty :
- Contact:
- kimdelahantyhomes@gmail.com,303-506-3437
- MLS ID:
- 2336711

- General: BalconyGardenLightingPrivate YardTennis Court(s)Water Feature
- Style: Traditional
- Other Structures: Front PorchWrap AroundDeckPatioCovered
- Parking: Asphalt
- Roofing: Concrete
- General: StuccoOneSlab
- HOA Amenities: Tennis Court(s)Maintenance Grounds150.0Annually
- Originating MLS: REcolorado
- School District: Cherry Creek 5
- County: Arapahoe
- Zoning: 031779006
- Fencing: None
- Water: Public
- Sewer: Public Sewer
- Source: REcolorado
This listing courtesy of Kimberly Delahanty , MB Delahanty & Associates
Monthly Payment
- Principal & Interest $
- Property Taxes $
- Home Insurance $
- VA Funding Fee $