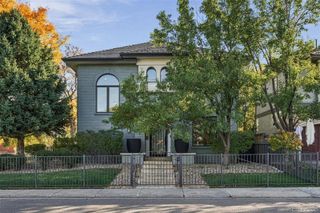
$2,199,000
3000 E Cedar Avenue 7, Denver, CO 80209
- 4 beds |
- 4 baths |
- 4,000 sqft
 Single-Family Home
 Built in 1984
 6,534sqft lot
 2 car garage
 $550/sqft
 Listed 28 days ago
Property Description
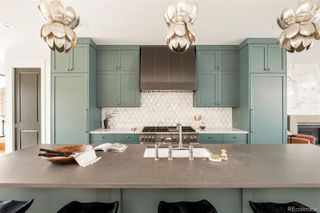
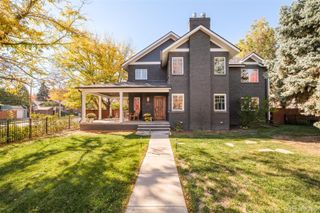
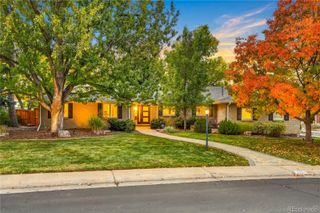
Luxurious, move-in-ready Ranch home in a Gated enclave in Cherry Creek South. Everything Cherry Creek North offers is a short walk or drive away. Embrace comfortable living and entertaining. The grand primary suite features a spacious bathroom, bedroom, dressing area, and walk-in closet. Remarkable indoor/outdoor living - an expansive Great room and kitchen, plus a remarkable backyard with a year-round waterfall, a Pergola for covered dining, space for deep seating, and low-water turf for your pup to play on - make it so easy. The finished basement offers space for hanging out, entertainment, and guest quarters, with two more bedrooms and bathrooms. Simply move in and enjoy!
- Listing Status:
- Active
- Date Added:
- October 21, 2026
- Data Last Updated:
- November 19, 2026 at 4:06AM
- Listing Office:
- Denver Luxury Homes : Benafiedler@gmail.com,303-399-6999
- Listing Agent:
- Ben Fiedler :
- Contact:
- Benafiedler@gmail.com,303-399-6999
- MLS ID:
- 2659565

- General: Private YardWater Feature
- Other Structures: Patio
- Parking: ConcreteDry WalledFinishedOversizedOversized Door
- Roofing: Composition
- Windows: Double Pane WindowsSkylight(s)
- General: BrickFrameStuccoOneSlab
- HOA Amenities: Maintenance GroundsRoad MaintenanceSnow Removal4000.0Annually
- Originating MLS: REcolorado
- School District: Denver 1
- County: Denver
- Zoning: R-15124-02-017
- Utilities: Electricity ConnectedNatural Gas Connected
- Water: Public
- Sewer: Public Sewer
- Source: REcolorado
This listing courtesy of Ben Fiedler , Denver Luxury Homes
Monthly Payment
$Est. Payment
- Principal & Interest $
- Property Taxes $
- Home Insurance $
- VA Funding Fee $

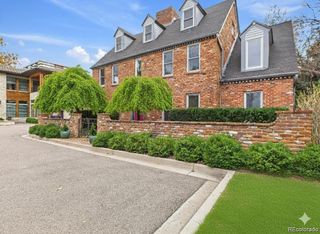
 New - 2 days ago