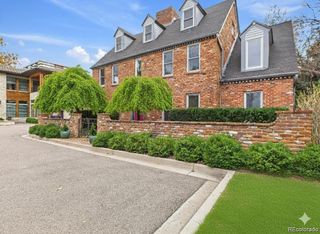
536 S Gaylord Street, Denver, CO 80209
- 4 beds |
- 5 baths |
- 3,466 sqft
 Single-Family Home
 Built in 2022
 3,049sqft lot
 2 car garage
 $606/sqft
 Listed 11 days ago
Property Description
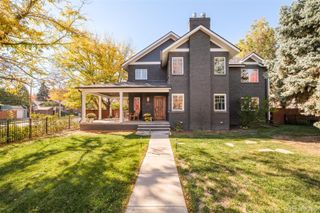
Balancing contemporary design with elevated functionality, this 2022-built duplex offers a refined take on lock-and-leave living in an exceptional Wash Park setting. Thoughtfully curated finishes, expansive windows and seamless indoor-outdoor connections establish an inviting sense of sophistication throughout. The open-concept main level centers around a sleek fireplace and elegant staircase, with a designer kitchen featuring custom cabinetry, high-end appliances and an oversized island. The primary suite offers a private balcony, a generous walk-in closet and a spa-inspired bath with a soaking tub. Two additional upper-level bedrooms provide comfortable accommodations, while the finished lower level introduces a recreation room, wet bar and fourth bedroom. Above, a versatile flex space with a second wet bar opens to an expansive rooftop patio, creating an elevated setting for entertaining. A dedicated gym area adds flexibility, while a detached two-car garage completes this offering.
- Listing Status:
- Active
- Date Added:
- November 7, 2026
- Data Last Updated:
- November 19, 2026 at 3:09AM
- Listing Office:
- Milehimodern : Hoholiks@milehimodern.com,720-560-6899
- Listing Agent:
- The Hoholik Team :
- Contact:
- Hoholiks@milehimodern.com,720-560-6899
- MLS ID:
- 3582287

- General: BalconyLightingPrivate YardRain Gutters
- Style: Contemporary
- Other Structures: RooftopPatioCovered
- Roofing: Composition
- Windows: Double Pane WindowsWindow Coverings
- General: BrickTwoBlock
- Originating MLS: REcolorado
- School District: Denver 1
- County: Denver
- Zoning: 5141-18-045
- Fencing: Full
- Utilities: Cable AvailableElectricity ConnectedInternet Access (Wired)Natural Gas ConnectedPhone Available
- Water: Public
- Sewer: Public Sewer
- Source: REcolorado
This listing courtesy of The Hoholik Team , Milehimodern
Monthly Payment
- Principal & Interest $
- Property Taxes $
- Home Insurance $
- VA Funding Fee $

 New - 2 days ago