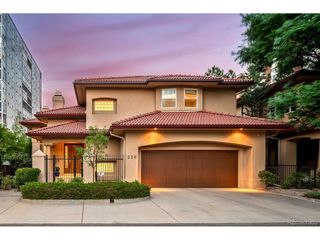
2301 Jasmine St, Denver, CO 80207
- 5 beds |
- 5 baths |
- 3,813 sqft
 Single-Family Home
 Built in 1940
 9,148sqft lot
 2 car garage
 $496/sqft
 Listed 13 days ago
Property Description
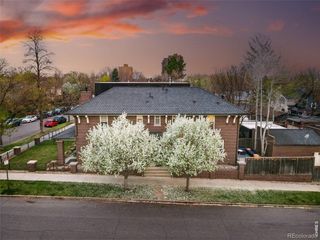
There's a reason Park Hill is one of Denver's most beloved neighborhoods, and this home puts you right in the heart of it all! Completely reimagined with a full renovation and pop-top in 2023, this home offers the timeless charm of Park Hill with the perks of a practically new home. Set on an exceptionally large 9,300-square-foot lot, the property offers something increasingly hard to find in the heart of Denver: room to spread out! Fully fenced front + back yard provide generous outdoor living space, while a sprawling wraparound porch practically begs for coffee, cocktails and conversations with passing neighbors. Inside, a fantastic floor plan is designed for the way people actually live. Hardwood floors spanning the above grade levels, designer lighting and a cozy gas fireplace create inviting living spaces. The kitchen impresses with black granite countertops, a massive island incorporating tons of cabinet storage, JennAir appliances and a dedicated pantry with double ovens. A main-floor bedroom suite offers incredible flexibility for guests, a home office or multigenerational living. A proper mudroom opens to the backyard making everyday comings and goings a breeze. Upstairs, three bedrooms and a dedicated laundry room create a wonderfully functional layout, highlighted by a spacious primary retreat with its own gas fireplace, walk-in closet and five-piece bath. The finished basement offers even more room to spread out, with an additional bedroom, full bath, fresh carpeting, generous storage and flexible living space. A detached two-car garage completes the package. This is Park Hill living at its best! Tree-lined streets, historic homes and a vibrant mix of local shops and restaurants give this neighborhood its unmistakable charm. Just over a block from Kearney Street favorites Bistro Vendome, Cake Crumbs and Lucina, with Honey Hill, Spinelli's and Cherry Tomato nearby. An exceptional home perfectly situated in one of Denver's most beloved neighborhoods.
- Listing Status:
- Pending
- Data Last Updated:
- November 19, 2026 at 3:22AM
- Listing Office:
- Milehimodern : mharper@milehimodern.com,720-341-5629
- Listing Agent:
- Megan Harper : 720-341-5629
- Contact:
- mharper@milehimodern.com,720-341-5629
- MLS ID:
- 4805762

- General: Eat-in KitchenCathedral Ceiling(s)Open FloorplanPantryWalk-In Closet(s)Kitchen Island
- Appliances: Double OvenDishwasherRefrigeratorMicrowaveDisposalFire Alarm
- Basement: FullPartially Finished
- A/C: Central AirCeiling Fan(s)
- Heating: Hot WaterHeat Pump
- Fireplace: Two or MoreGasLiving RoomBedroom
- Disability Feature: Level Lot
- Eco/Green Feature: Windows
- General: Sprinkler System
- Other Structures: Patio
- Parking: Detached
- Roofing: Composition
- General: BrickTwo
- Originating MLS: ires
- School District: Denver District 1
- County: Denver
- Zoning: U-SU-C
- Fencing: Fenced
- Utilities: Electricity Available
- Water: Public
- Sewer: Public Sewer
- Source: ires
- Exclusions: Seller's personal propertystaging itemswasherdryerring doorbell systemframe TV in family roomacrylic wall shelves in kids bedrooms (4 total)main floor family room wall shelves (2 total)curtains and curtain rods in both children's bedrooms upstairs.
This listing courtesy of Megan Harper , Milehimodern
Monthly Payment
- Principal & Interest $
- Property Taxes $
- Home Insurance $
- VA Funding Fee $

 New - 2 days ago