4790 E Belleview Avenue, Greenwood Village, CO 80121
- 6 beds |
- 8 baths |
- 9,625 sqft
 Single-Family Home
 Built in 1989
 3.15acre lot
 6 car garage
 $415/sqft
 Listed 1 month ago
Property Description
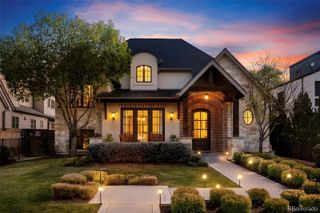
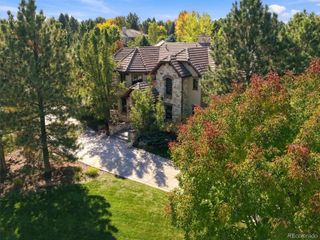
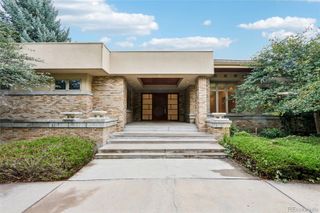
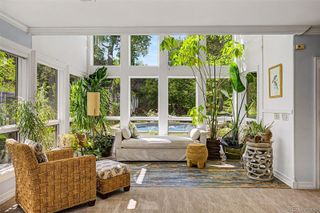
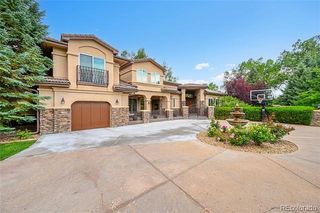
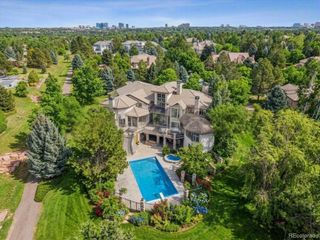
Discover an extraordinary luxury estate set on 3.1 acres in prestigious Greenwood Village, offering breathtaking Rocky Mountain views, exceptional privacy, and over 9,000 finished square feet. This remarkable residence features 6 bedrooms, 8 bathrooms, elegant entertaining spaces, soaring ceilings, and abundant natural light. The gourmet kitchen showcases a generous granite island, custom cabinetry, and premium appliances, flowing seamlessly into a welcoming hearth room with a beautiful brick fireplace and access to the expansive outdoor deck. The luxurious primary suite offers a private sitting area, dual closets, and a spa-inspired bathroom. A private study/library with custom built-ins provides a peaceful retreat with spectacular mountain views. The finished walk-out basement is designed for entertaining and relaxation, featuring a media room, home theater, fitness room, billiards room, and climate-controlled wine cellar. Outside, enjoy your own private resort with a swimming pool featuring a slide into the pool, a hot tub, tranquil ponds, water features, and an outdoor kitchen with a built-in barbecue—perfect for entertaining and enjoying Colorado’s beautiful sunsets. Combining an exceptional acreage setting, resort-style amenities, and a coveted Greenwood Village address, this extraordinary estate offers a rare opportunity to experience privacy, elegance, and Colorado luxury living, with convenient access to premier shopping, dining, private clubs, and renowned schools.
- Listing Status:
- Active
- Date Added:
- October 20, 2026
- Data Last Updated:
- November 19, 2026 at 7:08AM
- Listing Office:
- Brokers Guild Homes : faribak20@yahoo.com,720-220-5432
- Listing Agent:
- Fariba Keshavarz :
- Contact:
- faribak20@yahoo.com,720-220-5432
- MLS ID:
- 5026422

- General: BalconyBarbecueDog RunFire PitGardenGas GrillHeated GuttersLightingPlaygroundPrivate YardRain GuttersSmart IrrigationSpa/Hot TubWater Feature
- Style: Traditional
- Other Structures: Front PorchDeckPatioCovered
- Pool: Outdoor PoolPrivate
- Roofing: Shingle
- Windows: Double Pane WindowsSkylight(s)Window Coverings
- General: BrickConcreteOtherTwo
- Originating MLS: REcolorado
- School District: Cherry Creek 5
- County: Arapahoe
- Zoning: 033544251
- Fencing: Full
- Sewer: Public Sewer
- Source: REcolorado
This listing courtesy of Fariba Keshavarz , Brokers Guild Homes
Monthly Payment
- Principal & Interest $
- Property Taxes $
- Home Insurance $
- VA Funding Fee $