5181 Preserve Pkwy N, Greenwood Village, CO 80121
- 6 beds |
- 7 baths |
- 6,501 sqft
 Single-Family Home
  Built in 1994
  0.61acre lot
 3 car garage
  $423/sqft
  Listed 1 month ago
Property Description
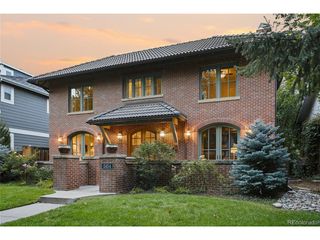
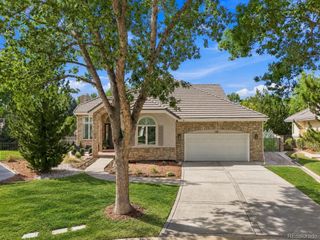
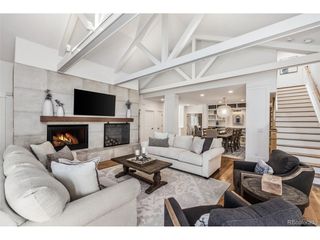
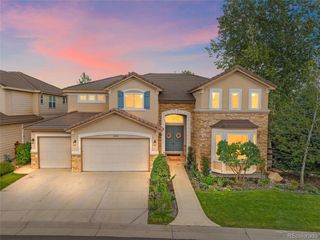
Six bedrooms. Seven baths. An elevator to every level. And a primary suite on the main floor. That's the feature buyers in The Preserve search for and almost never find. This custom Koelbel home backs directly to Greenwood Gulch. No neighbors behind you. Just open space, mature trees, and the kind of quiet that's hard to price. The expansive deck has that great view. It big enough for a party, comfortable enough for one with a morning coffee. Below it, the walk-out basement opens to its own fenced yard: dogs, gear, a fire pit, whatever you desire. The rest of the lot gives you real room to garden, build a pool and spread out. Inside, hardwood runs throughout one owner since day one, maintained rather than flipped, and ready for whatever you want to make it. The Preserve delivers the rest: Three doors down, you'll find the Jr. Olympic pool, private tennis courts, and direct access to 71 miles of High Line Canal trails. Moments to the rec center and everything Greenwood Village offers. Homes with this footprint on this kind of lot don't come up often. Schedule a showing. We invite you to tour the home and make this Preserve home yours.
- Listing Status:
- Active
- Data Last Updated:
- October 5, 2026 at 4:23AM
- Listing Office:
- Compass - Denver : mitch@mitchlazar.com,720-507-4448
- Listing Agent:
- Mitch Lazar : 720-507-4448
- Contact:
- mitch@mitchlazar.com,720-507-4448
- MLS ID:
- 2162858

- General: BalconyOversized Garage
- Style: Spanish
- Other Structures: DeckPatio
- Parking: Attached
- Roofing: Tile
- General: BrickOtherConcreteTwo
- HOA Amenities: Tennis Court(s)PoolPlaygroundParkTrail(s)2400.0Annually
- Originating MLS: ires
- School District: Littleton District 6
- County: Arapahoe
- Fencing: Partial
- Utilities: Natural Gas AvailableElectricity AvailableCable Available
- Water: Public
- Sewer: Public Sewer
- Source: ires
- Exclusions: Sellers personal propertystaging itemswasherdryer
This listing courtesy of Mitch Lazar , Compass - Denver
Monthly Payment
- Principal & Interest $
- Property Taxes $
- Home Insurance $
- VA Funding Fee $