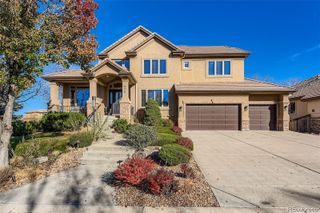
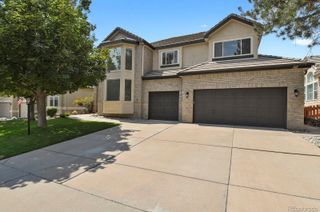
6357 S Jamaica Court, Greenwood Village, CO 80111
- 5 beds |
- 5 baths |
- 4,959 sqft
 Single-Family Home
  Built in 1994
  8,712sqft lot
 3 car garage
  $272/sqft
  Listed 7 days ago
Property Description
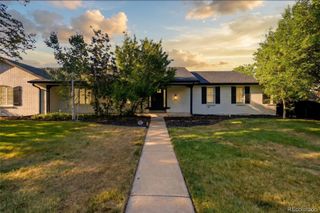
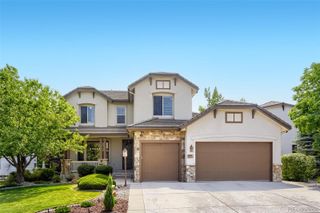
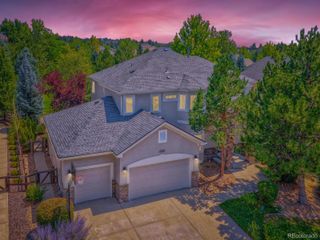
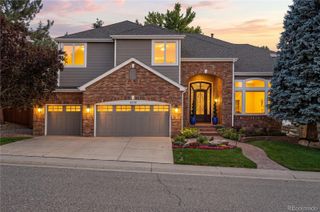
Location, location, location! This is a rare opportunity to own a beautifully appointed home in a coveted gated community in Greenwood Village, where properties seldom come to market. Ideally positioned backing to a peaceful greenbelt, this spacious family home offers an exceptional combination of privacy, space, and convenience—and is truly move-in ready with new carpet and fresh paint, along with a recently updated kitchen and primary bath. A dramatic vaulted foyer and sweeping spiral staircase create an impressive first impression as you enter. The main level is designed for both everyday living and entertaining, featuring a private study with French doors and custom built-ins, elegant living and formal dining rooms, and a stunning open-concept kitchen flowing seamlessly into the soaring two-story great room and spacious laundry room. Upstairs, the expansive primary suite provides a peaceful retreat with his-and-her closets and an updated, spa-inspired bath. Three additional bedrooms offer plenty of space for family and guests, including one with a private ensuite bath, while the remaining two bedrooms share a convenient Jack-and-Jill bath. The finished walkout lower level adds an exceptional dimension to the home with a large family room and wet bar, dedicated home theater room, ¾ bath, and a non-conforming bedroom—ideal for guests, recreation, a home office, or additional living space. Step outside and enjoy the beautifully treed greenbelt setting, while being just a short walk from Cherry Creek State Park and close to the Denver Tech Center, premier shopping, dining, trails, and countless amenities. Located within the highly sought-after Cherry Creek School District. Welcome Home!
- Listing Status:
- Active
- Data Last Updated:
- August 20, 2026 at 7:22AM
- Listing Office:
- RE/MAX Professionals : 303-799-9898
- Listing Agent:
- Jackie Garcia : 303-257-7788
- MLS ID:
- 7185355

- General: Balcony
- Style: Contemporary
- Other Structures: DeckPatioCovered
- Parking: 220 VoltsConcreteDry WalledParking spaces: 3
- Roofing: Concrete
- Windows: Window Coverings
- General: TwoSlab
- HOA Amenities: GatedTrail(s)ReservesMaintenance GroundsRecyclingValet Parking165.0Monthly
- Originating MLS: recolorado
- School District: Cherry Creek 5
- County: Arapahoe
- Zoning: LOT 14 VINTAGE EAST 1ST FLG033417089
- Utilities: 220 Volts
- Water: Public
- Sewer: Public Sewer
- Source: recolorado
- Ownership: Individual
- Exclusions: Seller's personal property.
This listing courtesy of Jackie Garcia , RE/MAX Professionals
Monthly Payment
- Principal & Interest $
- Property Taxes $
- Home Insurance $
- VA Funding Fee $