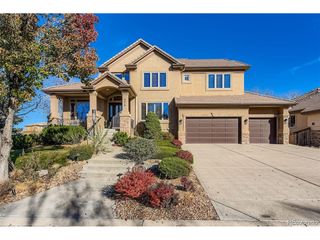
9267 S Cedar Hill Way, Lone Tree, CO 80124
- 6 beds |
- 4 baths |
- 4,689 sqft
 Single-Family Home
  Built in 1998
  8,276sqft lot
 3 car garage
  $320/sqft
  Listed 14 days ago
Property Description
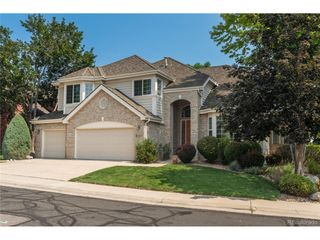
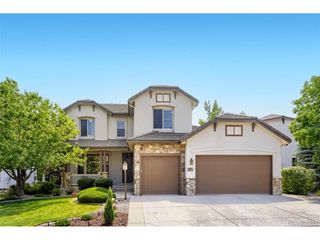
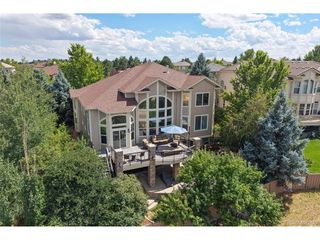
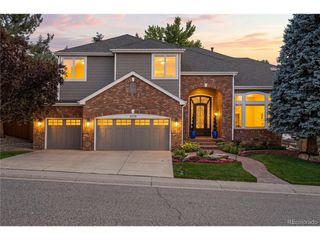
Welcome to this beautifully remodeled 6-bedroom, 4-bath home featuring a desirable main-level primary suite, thoughtfully designed for comfort and convenience. Tucked away on a quiet cul-de-sac, in the gated community of Heritage Hills, this exceptional home blends modern luxury with timeless style. Every bathroom has been completely remodeled with stunning floor-to-ceiling designer tile, creating a spa-inspired feel throughout. Step inside to soaring ceilings, abundant natural light, and an expansive open floor plan that is perfect for both everyday living and entertaining. The fully remodeled kitchen serves as the heart of the home, showcasing elegant quartz countertops, brand-new stainless steel appliances, and a seamless connection to the inviting living and dining areas anchored by a cozy fireplace. The spacious, fully finished basement offers incredible flexibility with generously sized bedrooms and ample room for a recreation area, media room, home gym, guest accommodations, or multi-generational living. A 3-car garage provides plenty of space for vehicles, storage, and all your Colorado outdoor gear. Step outside to the covered flagstone patio and enjoy spectacular western-facing mountain views paired with unforgettable Colorado sunsets. With extensive high-end updates, a functional open layout, and an unbeatable cul-de-sac location, this move-in-ready home delivers the very best of Colorado living.
- Listing Status:
- Active
- Data Last Updated:
- August 20, 2026 at 12:24PM
- Listing Office:
- HomeSmart Realty : 714-469-3955
- Listing Agent:
- Chad Records : 714-469-3955
- Contact:
- 714-469-3955
- MLS ID:
- 8891382

- General: Sprinkler System
- Other Structures: Patio
- Parking: Attached
- Roofing: Tile
- Windows: Window Coverings
- General: BrickStuccoTwo
- Road/Access: Security Gate
- HOA Amenities: ClubhouseTennis Court(s)PoolPlaygroundParkGatedSnow Removal180.0Annually
- Originating MLS: ires
- School District: Douglas County RE-1
- County: Douglas
- View: Mountain(s)
- Sewer: Public Sewer
- Source: ires
- Exclusions: Washing Machine Dryer Garage Refrigerator
This listing courtesy of Chad Records , HomeSmart Realty
Monthly Payment
- Principal & Interest $
- Property Taxes $
- Home Insurance $
- VA Funding Fee $

 New - 1 day ago