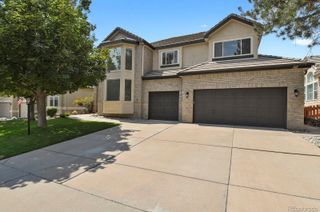
6263 Vacquero Circle, Castle Pines, CO 80108
- 5 beds |
- 5 baths |
- 5,200 sqft
 Single-Family Home
  Built in 2004
  7,841sqft lot
 3 car garage
  $267/sqft
  Listed 8 days ago
Property Description
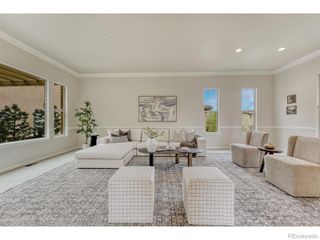
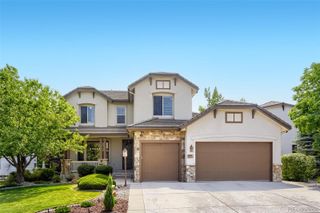
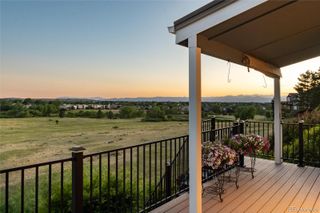
Discover refined Colorado living at 6263 Vacquero Circle, a fully furnished Castle Pines residence where million-dollar Rocky Mountain views, luxurious interiors and exceptional entertaining spaces create a truly turnkey retreat. Set in a highly desirable location, this voted-favorite floor plan features a spacious main-floor primary suite, offering the ease of main-level living without sacrificing space or sophistication. A dramatic two-story great room is framed by a soaring wall of windows that fills the home with natural light and captures the breathtaking scenery. The open-concept kitchen is designed for effortless entertaining with expansive granite surfaces, abundant cabinetry, stainless-steel appliances and generous seating. Rich hardwood floors, a striking stone fireplace, an elegant formal dining room and an oversized upper-level loft—ideal for a private office or additional bedroom add style and versatility. Recent upgrades include newly finished basement, exterior paint, new furnace and new carpet upstairs. The basement is a private entertainment destination featuring a media room, pool table, foosball table, game area, wet bar, gym, guest suite and beautifully appointed bath. Furnishings, game tables, gym equipment, sauna and the hot tub are included, making this an extraordinary move-in-ready offering. Outside, savor spectacular sunsets from the expansive outdoor patio, unwind in the hot tub beneath the covered deck, or enjoy the pet-friendly fenced yard with total treed privacy. Walk to the community pool and pickleball courts or take in Daniels Park Bison Sanctuary. Bus stop conveniently located at the end of the street. Award-winning Douglas County Schools. This distinguished Castle Pines home delivers luxury, comfort and the Colorado lifestyle at its finest.
- Listing Status:
- Active
- Data Last Updated:
- August 20, 2026 at 12:22PM
- Listing Office:
- Serhant Colorado LLC : 720-303-8937
- Listing Agent:
- Tarah Kuna : 303-564-9723
- MLS ID:
- 2147247

- General: BalconyPrivate YardSmart Irrigation
- Style: Mountain Contemporary
- Other Structures: Front PorchDeckPatioCovered
- Parking: 220 VoltsConcreteDry WalledElectric Vehicle Charging Station(s)Finished GarageLightedParking spaces: 3
- Roofing: Composition
- Windows: Window CoveringsWindow Treatments
- General: Two
- Road/Access: Public
- HOA Amenities: ClubhouseParkParkingPlaygroundPoolTennis Court(s)Trail(s)ReservesRecyclingRoad MaintenanceSewerSnow RemovalTrash83.0Monthly
- Originating MLS: recolorado
- School District: Douglas RE-1
- County: Douglas
- Zoning: RESLOT 11 BLK 8 ROMAR WEST 0.185 AM/LR0425359
- View: CityMeadowMountain(s)PlainsValley
- Fencing: Full
- Utilities: Cable AvailableElectricity AvailableElectricity ConnectedInternet Access (Wired)Natural Gas AvailableNatural Gas ConnectedPhone Available220 Volts
- Sewer: Public Sewer
- Source: recolorado
- Ownership: Individual
- Exclusions: Frames in Master Closet. Art above Master Bed. Gold & Black Art in Piano Room. Brown Chair in Upstairs Bedroom. Clock side table in Basement and Sports memorabilia on walls.
This listing courtesy of Tarah Kuna , Serhant Colorado LLC
Monthly Payment
- Principal & Interest $
- Property Taxes $
- Home Insurance $
- VA Funding Fee $