9779 Bay Hill Drive, Lone Tree, CO 80124
- 5 beds |
- 5 baths |
- 4,756 sqft
 Single-Family Home
  Built in 1999
  9,583sqft lot
 3 car garage
  $326/sqft
  Listed 1 month ago
Property Description
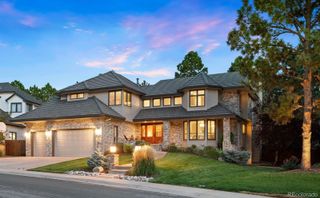
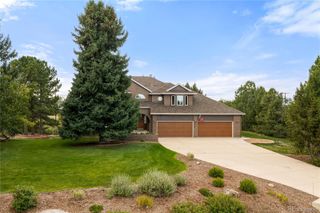
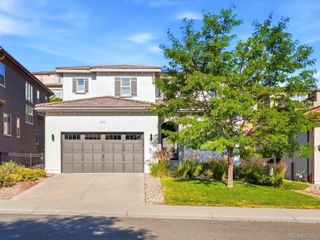
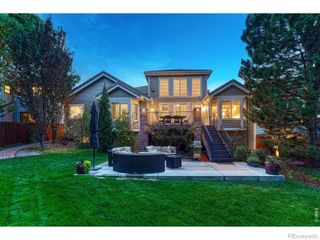
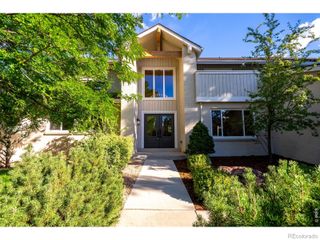
You are going to absolutely love this home!! Incredible top-of-the-line remodel backing to open space on a cul-de-sac in the heart of desirable Lone Tree * Every detail in this home has been selected to create a timeless aesthetic that is unmatched in quality and style with well over $500K in renovations * Welcoming floorplan with 18 foot ceilings and sun-drenched rooms * The heart of the home is the stunning chef's kitchen featuring an oversized island, Wolf and SubZero appliances, plus 2 Miele dishwashers, custom cabinetry, gorgeous tile backsplash, and Remains pendant lighting * Perfect for entertaining with the adjacent great room featuring a gas fireplace and a wall of windows that brings the outside into the home * Escape to the gorgeous primary suite w/a cozy fireplace and a sumptuous designer bathroom plus a walk-in closet w/California Closet built-ins * 3 additional bedrooms and 2 fully renovated bathrooms * Dreamy mud room w/shoe storage, an overflow pantry, coat closet, utility sink and tons of storage * Solid 4 inch plank walnut floors * Custom walnut staircase * Finished bsmt has a great room, exercise area, bedroom, and bathroom w/a steam shower * Incredible backyard oasis with an expansive 800 sq ft flagstone patio surrounded by mature 20 foot trees, and a soothing water feature * New Class 4 impact resistant roof (2025) * New gutters/downspouts (2019) * New Infinity by Marvin Fiberglass windows throughout and new exterior paint (2023) * 2 furnaces, a/c units and tankless hot water heater (2019) * New window wells and covers * Whole house water filtration and water softener * New front landscaping with a paver walkway, porch and retaining wall * Hunter Douglas automated Pirouette blinds throughout * Every inch of this house has been remodeled to perfection! Unbeatable location just minutes to Park Meadows, golf, Lone Tree Performing Arts Center, trails, community pool, great restaurants and shopping! Easy access to I-25 and C470!
- Listing Status:
- Active
- Date Added:
- August 7, 2026
- Data Last Updated:
- October 5, 2026 at 7:08AM
- Listing Office:
- Compass - Denver : chrissy@chrissygraham.com,303-947-2043
- Listing Agent:
- Chrissy Graham :
- Contact:
- chrissy@chrissygraham.com,303-947-2043
- MLS ID:
- 3091109

- General: Dog RunLightingPrivate YardSmart IrrigationWater FeatureSteam Room
- Style: Traditional
- Other Structures: Front PorchPatio
- Parking: ConcreteDry WalledFloor CoatingInsulatedOversizedSmart Garage Door
- Roofing: Composition
- Windows: Bay Window(s)Double Pane WindowsEgress WindowsWindow Coverings
- General: BrickFrameTwo
- HOA Amenities: Maintenance GroundsRecyclingTrash154.0Quarterly
- Originating MLS: REcolorado
- School District: Douglas RE-1
- County: Douglas
- Zoning: R0386399
- View: Golf CourseMountain(s)
- Fencing: Full
- Sewer: Public Sewer
- Source: REcolorado
This listing courtesy of Chrissy Graham , Compass - Denver
Monthly Payment
- Principal & Interest $
- Property Taxes $
- Home Insurance $
- VA Funding Fee $

 New - 3 days ago