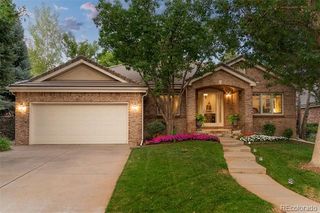
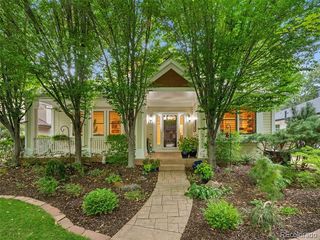
69 Blue Heron Lane, Greenwood Village, CO 80121
- 4 beds |
- 4 baths |
- 5,201 sqft
 Single-Family Home
  Built in 1999
  0.35acre lot
 2 car garage
  $385/sqft
  Listed 1 day ago
Property Description
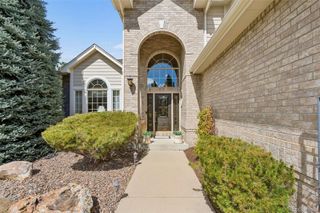
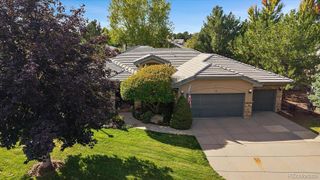
Located in the Bateleur community, this recently remodeled home blends elegance with modern luxury, offering abundant natural light and refined finishes throughout. An impressive foyer welcomes you through an elegant front door with decorative glass. Real wood flooring flows throughout the main level, connecting the family room, dining area, kitchen, and living room. Designed to entertain featuring a large living room with tray ceiling adjacent to the dining room overlooking parklike yard. Chef’s kitchen offers island with quartz countertops, panel covered dishwasher, built-in commercial fridge, Induction range, and designer plaster hood. Butler’s pantry adds cabinetry, a sink, and a beverage fridge. Cozy keeping room with fireplace and custom built in’s. Additionally the main level includes a powder bath, private office with French doors, guest bedroom, full bathroom, laundry/mud room, and primary suite. Primary suite offers vaulted ceilings, fireplace, a 5-piece bathroom a with soaking tub, dual vanities, zero entry shower, and a spacious walk-in closet. The fully finished basement offers a large recreation area ideal for a media or game room, wet bar, a dedicated gym room, two additional bedrooms, a full bathroom, a storage room and utility room. Outside, enjoy a private backyard with mature trees and established landscaping, plus a covered patio, water feature, and landscape lighting. Ideal low maintenance living Bateleur amenities include a community pool, spa, clubhouse, fitness room, and HOA-maintained front landscaping with weekly lawn mowing, spring cleanup, fall leaf removal, annual flower planting, shrub and tree trimming, fertilization, sprinkler maintenance and repairs, and snow removal from walkways and driveways. The HOA also maintains the garage door, trim, and front door. From its beautifully updated interiors to its private outdoor retreat, this home offers a welcoming space to live, relax, and entertain and walkable to parks and trails.
- Listing Status:
- Active
- Date Added:
- October 3, 2026
- Data Last Updated:
- October 5, 2026 at 3:09AM
- Listing Office:
- Real Broker, LLC DBA Real : steven@pathhometeam.com,303-587-0402
- Listing Agent:
- Steven Pilkington :
- Contact:
- steven@pathhometeam.com,303-587-0402
- MLS ID:
- 5573260

- General: LightingPrivate YardRain GuttersWater Feature
- Style: Traditional
- Other Structures: Front PorchPatioCovered
- Parking: ConcreteDry Walled
- Roofing: Concrete
- Windows: Double Pane WindowsWindow Coverings
- General: BrickFrameOne
- HOA Amenities: ClubhouseFitness CenterPoolSpa/Hot TubTrail(s)Maintenance GroundsRecyclingSecuritySnow RemovalTrash1620.0Quarterly
- Originating MLS: REcolorado
- School District: Cherry Creek 5
- County: Arapahoe
- Zoning: 033394844
- View: Mountain(s)
- Fencing: Full
- Utilities: Cable AvailableElectricity ConnectedInternet Access (Wired)Natural Gas Connected110V
- Water: Public
- Sewer: Public Sewer
- Source: REcolorado
This listing courtesy of Steven Pilkington , Real Broker, LLC DBA Real
Monthly Payment
- Principal & Interest $
- Property Taxes $
- Home Insurance $
- VA Funding Fee $