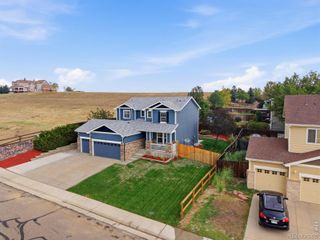
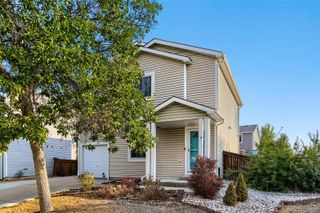
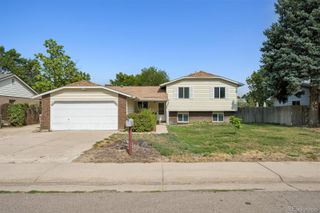
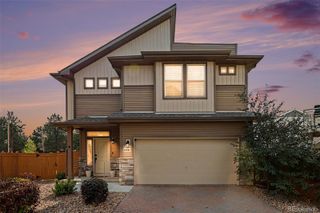
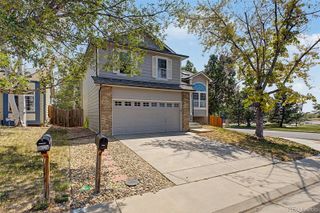
1045 Penstemon Drive, Henderson, CO 80640
- 3 beds |
- 2 baths |
- 1,712 sqft
 Single-Family Home
  Built in 2019
  9,583sqft lot
 3 car garage
  $318/sqft
  Listed 9 days ago
Property Description
RARE Elevated Ranch Backs to Open Space with Mountain Views! Beautifully maintained 3-bedroom, 2-bath ranch with one of the largest private yards in the neighborhood! The elevated deck overlooks an expansive, meticulously cared-for backyard with unobstructed mountain views, open space and a walking trail directly behind the property—providing exceptional privacy and no homes immediately behind you. Inside, enjoy a bright, open layout with wood-look flooring, spacious living areas and a gorgeous kitchen featuring white cabinetry, quartz countertops, large island, stainless appliances and custom herringbone backsplash. The 3-car garage offers abundant room for vehicles, toys and hobbies and includes an additional electrical panel, 220 outlets and additional 20 amp outlets installed for welding/fabrication shop use. Full unfinished basement offers endless potential for future expansion. This is far more than a 3-bedroom home—the lot, views, privacy, located in a cul de sac, garage and outdoor living are what make this one special. A true Must See
- Listing Status:
- Active
- Data Last Updated:
- August 20, 2026 at 12:22PM
- Listing Office:
- RE/MAX Momentum : 303-920-9202
- Listing Agent:
- Judith A Pfeifer : 303-908-9963
- MLS ID:
- 7553397

- General: Private Yard
- Style: Traditional
- Other Structures: Patio
- Parking: 220 VoltsDry WalledParking spaces: 3
- Roofing: Composition
- Windows: Double Pane WindowsWindow Coverings
- General: OneSlab
- HOA Amenities: Trash30.0Monthly
- Originating MLS: recolorado
- School District: School District 27-J
- County: Adams
- Zoning: VILLAGE AT SOUTHGATE BRIGHTON BLK 5 LOT 8R0187614
- Fencing: Partial
- Utilities: Cable AvailableElectricity ConnectedNatural Gas Connected110V
- Water: Public
- Sewer: Public Sewer
- Source: recolorado
- Ownership: Individual
- Exclusions: Seller personal propertyring door bellsimplisafe camerages and garage lights.
This listing courtesy of Judith A Pfeifer , RE/MAX Momentum
Monthly Payment
- Principal & Interest $
- Property Taxes $
- Home Insurance $
- VA Funding Fee $

 New - 1 day ago