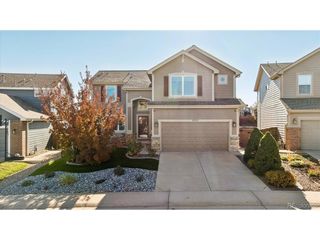
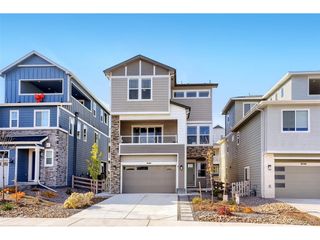
10253 Spotted Owl Ct, Highlands Ranch, CO 80129
- 3 beds |
- 4 baths |
- 2,417 sqft
 Single-Family Home
 Built in 1995
 4,792sqft lot
 2 car garage
 $275/sqft
 Listed 26 days ago
Property Description
Sitting on a premier peninsula lot in a Westridge cul-de-sac, this former model home offers privacy with neighbors only on one side and mature pine trees framing the backyard. Enjoy the primarily south-facing driveway which simplifies winter snowmelt, all while living within walking distance to Thunder Ridge High School, Ranch View Middle School and King Soopers. Town Center shopping, Santa Fe and C-470 are close by for easy commuting access. Inside, the main floor opens to an expansive double-height space, with hardwood floors that flow seamlessly through the living, dining, and family rooms. A dedicated main-floor office provides the perfect space for remote work. The remodeled kitchen is the centerpiece: full-height plywood cabinets with crown moulding boast plenty of storage space. Other features include quartz counters, under-cabinet and LED lighting, and an island with beverage cooler. All kitchen appliances were new in 2022 and stay with the home, including the induction range. Upstairs, the carpet was installed in 2021 and has been professionally cleaned three times since. The laundry room also sits upstairs conveniently near the bedrooms; the washer (new 2025) and dryer are included. The finished basement rounds out the interior floor plan with a versatile, flexible living space and 3/4 bath - perfect for guests, a media room, or play area. The garage once served as the builder's sales office, offering a drywalled and heated/cooled space, ready for a workshop or year-round projects. The behind-the-scenes updates are already done: a new water heater (2025), a radon mitigation system with crawl space vapor barrier (2025), and a whole-house water softener, filter and humidifier. Out back, the large, freshly stained deck has smart lighting, and the low-maintenance yard is planted with ornamental grasses, perennials and shrubs.
- Listing Status:
- Active
- Data Last Updated:
- November 19, 2026 at 2:22AM
- Listing Office:
- LoKation Real Estate : snovak.lokation@gmail.com,303-808-7161
- Listing Agent:
- Steve Novak : 303-808-7161
- Contact:
- snovak.lokation@gmail.com,303-808-7161
- MLS ID:
- 7617228

- Other Structures: DeckPatio
- Parking: Attached
- Roofing: Composition
- Windows: Window Coverings
- General: FrameTwo
- HOA Amenities: Tennis Court(s)PoolPlaygroundFitness CenterParkTrail(s)174.0Quarterly
- Originating MLS: ires
- School District: Douglas County RE-1
- County: Douglas
- Zoning: PDU
- Fencing: Fenced
- Water: Public
- Sewer: Public Sewer
- Source: ires
- Exclusions: Sellers Personal PropertyCurtainsLiving Room TV and MountWall Leaning BookcaseFront Porch PlantersAll Art/Decor
This listing courtesy of Steve Novak , LoKation Real Estate
Monthly Payment
- Principal & Interest $
- Property Taxes $
- Home Insurance $
- VA Funding Fee $

 New - 21 hours ago