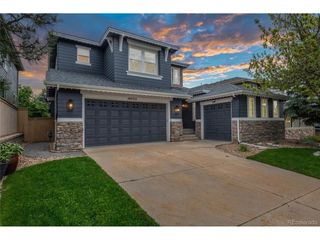
10275 Baneberry Pl, Highlands Ranch, CO 80129
- 4 beds |
- 3 baths |
- 2,845 sqft
 Single-Family Home
  Built in 1993
  6,534sqft lot
 3 car garage
  $313/sqft
  Listed 3 days ago
Property Description
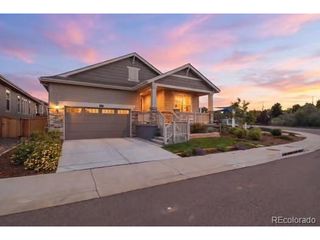
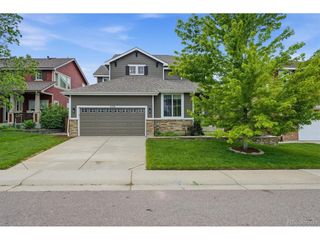
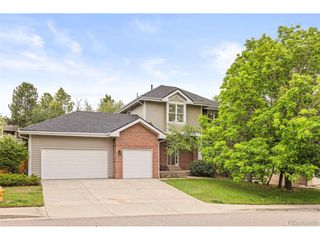
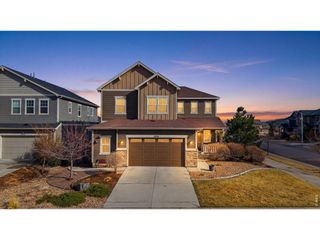
BEST PRICE FOR UNOBSTRUCTED MOUNTAIN VIEWS backing directly onto panoramic open space-this is Colorado living at its finest! Wake up to sweeping Front Range vistas from an exceptional floor plan that blends comfort, quality, & ultimate function. Vaulted ceilings, gleaming oak floors, sunny bay windows, and an easy-flowing layout showcase the scenery from nearly every room. Enjoy a recent fresh facelift, making this home ready to enjoy immediately. Updated kitchen features quartz counters, abundant cabinetry, and a masterful bay windowed eating area to sip coffee while taking in the views. Kitchen opens seamlessly into an enormous Great Room framed by a dramatic mountain backdrop. Kitchen also opens onto a glorious backyard designed for relaxing and entertaining with a brick patio, pergola, firepit, grilling area, all framed by the iconic mountain views! At the front of the home, formal living and dining rooms welcome you with a grand staircase, while a spacious main-floor office with a bay window creates a private work-from-home retreat. A convenient powder bath + separate laundry room complete the main level. Rich oak floors through most of the main level. 2nd story delivers 4 bedrooms, including a king-sized primary suite that feels like a private sanctuary. Enjoy incredible floor space, a massive walk-in closet, and a first-class ensuite with an oversized walk-in shower & a rare in-suite washer/dryer. 3 additional bedrooms offer big closets and share a full hall bath with a dual vanity. The full basement features rich maple flooring and offers endless flexibility-use it now as a gym, hobby space, playroom, teen hangout space, or finish it later for additional living space. A 3-car garage with extra storage adds convenience. Just minutes to Coyote Creek Elementary, adjacent Plum Valley pocket park, trails, Chatfield State Park, shopping, dining + 4 exceptional Highlands Ranch rec centers. Million-dollar views without the million-dollar price tag! SEE IT TODAY!
- Listing Status:
- Active
- Data Last Updated:
- May 30, 2026 at 4:23PM
- Listing Office:
- Compass - Denver : angelica@nostalgichomes.com,303-249-0090
- Listing Agent:
- Angelica Apel : 303-249-0090
- MLS ID:
- 3836555

- General: Sprinkler System
- Style: Contemporary
- Other Structures: Patio
- Parking: Attached
- Roofing: Composition
- General: FrameStoneVinyl SidingWood SidingTwo
- HOA Amenities: ClubhouseTennis Court(s)Hot TubPoolPlaygroundFitness CenterParkTrail(s)Snow Removal171.0Quarterly
- Originating MLS: ires
- School District: Douglas County RE-1
- County: Douglas
- Zoning: PDU
- View: Mountain(s)Plains View
- Water: City
- Sewer: Public Sewer
- Source: ires
- Exclusions: Mobile Island In Kitchen is Excluded
This listing courtesy of Angelica Apel , Compass - Denver
Monthly Payment
- Principal & Interest $
- Property Taxes $
- Home Insurance $
- VA Funding Fee $

 New - 12 hours ago