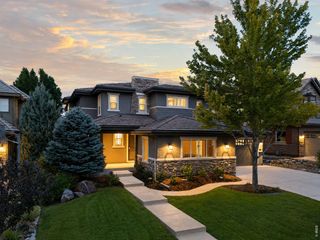
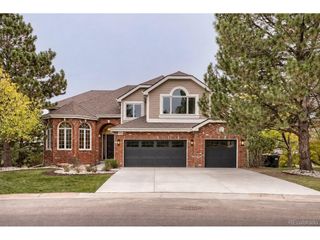
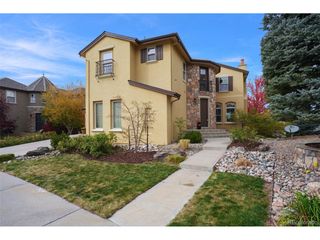
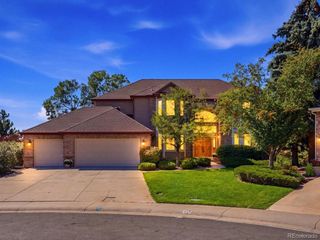
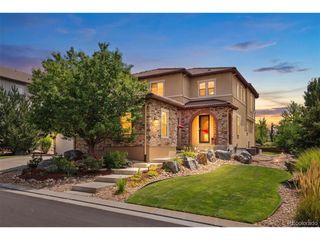
10280 Charissglen Cir, Highlands Ranch, CO 80126
- 5 beds |
- 6 baths |
- 4,630 sqft
 Single-Family Home
 Built in 2000
 0.29acre lot
 3 car garage
 $301/sqft
 Listed 1 month ago
Property Description
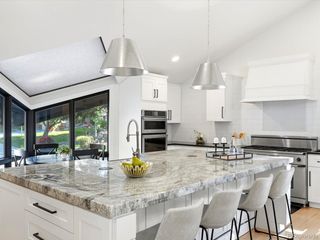
Some homes feel right. A rare few leave you speechless. Some homes go beyond mere feelings...checking all the boxes that define your dream home. How about your own Speakeasy? Check. Brand new spa-like master bath with heated floors and designer tile? Check. This custom bath also features a poured concrete shower pan, quartz countertops, a modern soaking tub, and all new fixtures. The tile carries into the huge closet. How about a modern kitchen with high-end GE Cafe appliances (refrigerator, dishwasher, double ovens), huge center island, quartz countertops and multiple storage options? Check. Do we have your attention? You must come for a visit. When you arrive, step back in time, delve into pure fantasy and luxury, and discover the hidden Speakeasy in this unbelievable Highlands Ranch gem. You will find custom lighting, a full bar, custom wall coverings, and an ambience that defies description. Absolutely perfect for entertaining friends and family. Pass through a door at the back of the Speakeasy and you'll find a beautiful home theater, featuring a full THX certified Dolby Atmos sound system! (Most electronic components included. Ask for list.) All custom theater chairs included. Check out the demo. A spectacular half bath completes the adventure. Oh....there's also a full custom bathroom and bedroom in this dream basement, plus a workout area and a second office. This basement rivals those seen in multi-million-dollar homes. The master suite anchors the upstairs with that brand new custom bathroom leading the features list. There are two additional secondary bedrooms connected with a central bathroom, and another bedroom with an ensuite bathroom. On the main level are a formal front living room, 6th bedroom/office, with a full bath connected, the laundry room, and a huge family room connected to the kitchen. Out back is a covered, lighted deck perfect for enjoying a calm evening. A 3-car garage rounds out this total package of luxury and excitement. A Must See!
- Listing Status:
- Active
- Data Last Updated:
- November 19, 2026 at 2:22AM
- Listing Office:
- Blue Olive Properties : kevin.mackessy@blueoliveproperties.com,303-683-2526
- Listing Agent:
- Kevin Mackessy : 303-683-2526
- Contact:
- kevin.mackessy@blueoliveproperties.com,303-683-2526
- MLS ID:
- 8525812

- General: Sprinkler System
- Style: Contemporary
- Other Structures: DeckPatio
- Parking: Attached
- Roofing: Composition
- Windows: Window Coverings
- General: FrameBrickTwo
- HOA Amenities: ClubhouseTennis Court(s)Hot TubPoolSaunaPlaygroundFitness CenterParkTrail(s)174.0Quarterly
- Originating MLS: ires
- School District: Douglas County RE-1
- County: Douglas
- Zoning: PDU
- Fencing: Partial
- Water: Public
- Sewer: Public Sewer
- Source: ires
- Exclusions: Sellers personal property.
This listing courtesy of Kevin Mackessy , Blue Olive Properties
Monthly Payment
- Principal & Interest $
- Property Taxes $
- Home Insurance $
- VA Funding Fee $