10523 Morningdew Ct, Highlands Ranch, CO 80126
- 5 beds |
- 6 baths |
- 4,743 sqft
 Single-Family Home
  Built in 2008
  9,583sqft lot
 3 car garage
  $421/sqft
  Listed 15 days ago
Property Description
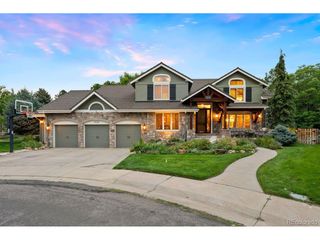
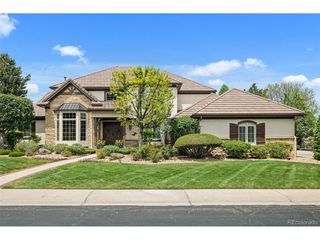
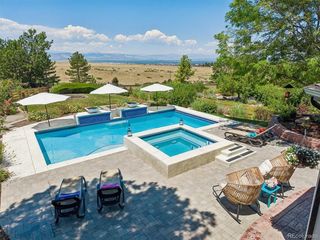
Experience Colorado living at its finest in this exceptional 7,142 SF, 5-bedroom, 6-bathroom home nestled within the prestigious gated Backcountry community. Perfectly positioned on a corner lot to capture breathtaking 180-degree views of the Rocky Mountains and the Denver skyline, this remarkable residence offers an unforgettable backdrop for spectacular sunsets. Designed for seamless indoor-outdoor living, the expansive great room opens through dramatic accordion-style glass doors to the main covered patio, creating the perfect setting for entertaining, outdoor dining, or relaxing beside the outdoor fireplace. Multiple patios and decks throughout the home provide endless opportunities to enjoy the panoramic scenery. The gourmet kitchen is beautifully appointed with premium GE Monogram stainless steel appliances, a custom-designed island, abundant cabinetry, and generous workspace, making it ideal for everyday living and hosting guests. The luxurious primary suite serves as a private retreat, featuring a sitting area with a fireplace, a spa-inspired ensuite bath, and a spacious walk-in closet. Each additional bedroom includes its own private bathroom, providing comfort and privacy for family and guests alike. The 2,399 SF unfinished basement offers incredible potential to customize additional living space, whether you envision a home theater, fitness room, recreation area, or multiple guest suites. Residents enjoy exclusive access to Backcountry's award-winning Sundial House, featuring a fitness center, resort-style outdoor pool, community gathering spaces, and year-round events. Miles of scenic trails connect directly to more than 8,200 acres of protected Backcountry Wilderness Area. Ideally located on one of Backcountry's premier view lots, 10523 Morning Dew Court combines luxury, privacy, spectacular views, and resort-style amenities.
- Listing Status:
- Active
- Data Last Updated:
- August 20, 2026 at 12:24PM
- Listing Office:
- Your Castle Real Estate Inc : jason@ecospace.com,303-949-8662
- Listing Agent:
- Jason Lewis : 303-949-8662
- Contact:
- jason@ecospace.com,303-949-8662
- MLS ID:
- 2114033

- General: Sprinkler SystemBalconyOversized Garage
- Style: Contemporary
- Other Structures: Patio
- Parking: Attached
- Roofing: Tile
- General: FrameStuccoMoss RockTwo
- Road/Access: Security Gate
- HOA Amenities: ClubhouseTennis Court(s)PoolFitness CenterGatedSnow Removal174.0Quarterly
- Originating MLS: ires
- School District: Douglas County RE-1
- County: Douglas
- Zoning: PDU
- View: Mountain(s)City
- Fencing: FencedDog Run/Kennel
- Utilities: Natural Gas AvailableElectricity AvailableCable Available
- Water: City
- Sewer: Public Sewer
- Source: ires
- Exclusions: All staging items and personal items
This listing courtesy of Jason Lewis , Your Castle Real Estate Inc
Monthly Payment
- Principal & Interest $
- Property Taxes $
- Home Insurance $
- VA Funding Fee $

 New - 1 day ago