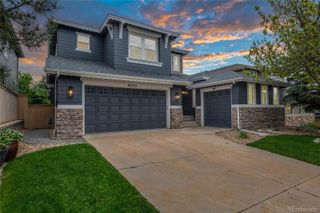
10528 Applebrook Circle, Highlands Ranch, CO 80130
- 5 beds |
- 4 baths |
- 3,176 sqft
 Single-Family Home
  Built in 2005
  4,356sqft lot
 2 car garage
  $252/sqft
  Listed 2 days ago
Property Description
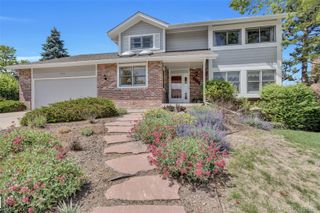
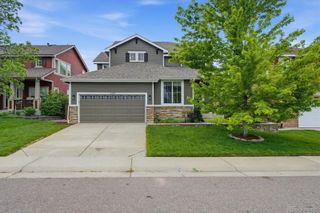
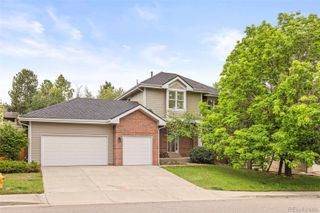
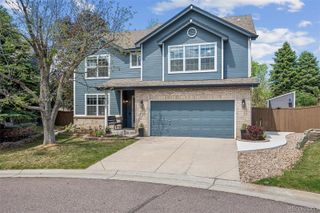
Perfectly positioned in the highly sought-after Hearth neighborhood directly across from Hearth Park, this exceptional 5-bedroom, 4-bath home offers breathtaking mountain and city views with 3,398 total square feet of beautifully updated living space. Featuring a new roof, new HVAC system, and low-maintenance turf backyard, this home blends luxury, comfort, and convenience in one of Highlands Ranch’s most desirable locations. Inside, soaring ceilings, fresh paint, maple hardwood floors, and a stunning double-sided stone fireplace create an elegant first impression. The open-concept floor plan is ideal for entertaining and centers around a fully remodeled chef’s kitchen with soapstone countertops, exposed brick accents, custom built-in banquette, Viking appliances, luxury Franke sink, and plantation shutters. The upper level features a rare loft space, remodeled secondary bath, convenient laundry room, and an extraordinary primary suite complete with a private deck, panoramic mountain views, spa-inspired five-piece bath, and spacious walk-in closet. The finished walkout basement offers two additional bedrooms, a large bath with steam/sauna shower, and expansive recreation space perfect for movie nights or guests. Enjoy multiple outdoor living spaces including an upper deck and serene backyard retreat with premium turf and mature landscaping. Ideally located near Southridge Recreation Center, Paintbrush Park, trails, shopping, and dining, this is a rare opportunity to own a truly refined Hearth home.
- Listing Status:
- Active
- Data Last Updated:
- May 30, 2026 at 3:21PM
- Listing Office:
- Compass - Denver : 303-536-1786
- Listing Agent:
- Melissa Craven : 303-475-0209
- MLS ID:
- 9895011

- General: BalconyGardenPrivate YardSteam Room
- Style: Traditional
- Other Structures: Front PorchDeckPatioCovered
- Parking: ConcreteDry WalledOversizedParking spaces: 2
- Roofing: Composition
- Windows: Window CoveringsWindow Treatments
- General: Two
- Road/Access: Public
- HOA Amenities: ClubhouseFitness CenterParkPlaygroundPoolSaunaSpa/Hot TubTennis Court(s)Trail(s)RecyclingRoad MaintenanceSewerSnow RemovalTrash174.0Quarterly
- Originating MLS: recolorado
- School District: Douglas RE-1
- County: Douglas
- Zoning: PDULOT 280 HIGHLANDS RANCH 122V 0.098 AM/LR0444545
- View: CityMountain(s)
- Fencing: Full
- Utilities: Cable AvailableElectricity AvailableNatural Gas Available
- Water: Public
- Sewer: Public Sewer
- Source: recolorado
- Ownership: Individual
- Exclusions: Seller's Personal PropertyKitchen ChandelierDining Room Chandelierfront yard and back upper deck planter troughs.
This listing courtesy of Melissa Craven , Compass - Denver
Monthly Payment
- Principal & Interest $
- Property Taxes $
- Home Insurance $
- VA Funding Fee $

 New - 11 hours ago