10590 Soulmark Way, Highlands Ranch, CO 80126
- 6 beds |
- 6 baths |
- 4,603 sqft
 Single-Family Home
  Built in 2013
  0.25acre lot
 3 car garage
  $348/sqft
  Listed 9 days ago
Property Description
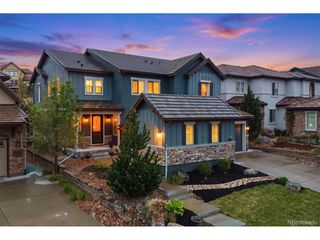
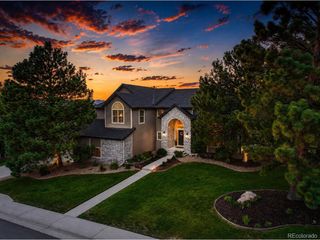
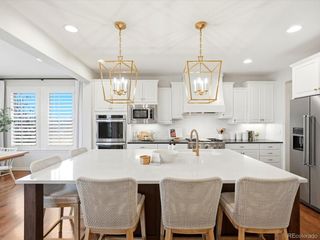
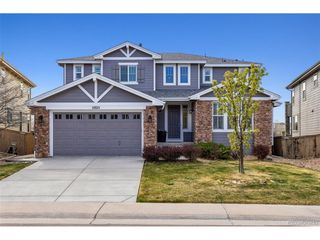
Welcome to a home that perfectly blends thoughtful design, comfort, and functionality. From the moment you step inside, you're greeted by a bright and inviting layout designed for both everyday living and entertaining. At the center of the home is a beautifully designed kitchen featuring quartz countertops, extensive cabinetry, KitchenAid stainless steel appliances, and a spacious center island perfect for gathering with family and friends. The kitchen, breakfast nook, dining area, and living room are seamlessly connected, creating an open and welcoming feel while still maintaining distinct and functional spaces throughout the home. A custom built-in cabinet with glass display doors and serving space enhances the connection between the kitchen and dining area while adding style and practicality. The light-filled living room is anchored by a cozy fireplace, creating the perfect place to relax and unwind. The main floor also features a dedicated office and versatile flex space separated by a striking double-sided fireplace, along with a comfortable guest bedroom for added convenience and privacy. Upstairs, you'll find brand-new carpet throughout, a spacious primary suite, three additional bedrooms, and two additional bathrooms. The finished basement expands the living space with a large recreation room complete with a wet bar and second fireplace, ideal for entertaining, movie nights, or game days. An additional bedroom and bathroom make the lower level perfect for guests, multigenerational living, or a private fitness space with premium workout flooring and an oversized unfinished storage room offering exceptional flexibility for organization. Step outside to a flat backyard retreat featuring a covered patio with a built-in grill, fire pit, and plenty of room to gather and enjoy Colorado living year-round. With premium finishes, versatile spaces, and a layout designed for modern living, this home offers the perfect blend of luxury, warmth, and functionality.
- Listing Status:
- Pending
- Data Last Updated:
- May 30, 2026 at 7:22PM
- Listing Office:
- Coldwell Banker Realty 24 : soledad@yourfreshstartgroup.com,303-349-1043
- Listing Agent:
- Soledad Tolnay : 303-349-1043
- MLS ID:
- 3667186

- General: Eat-in KitchenPantryWalk-In Closet(s)Wet BarKitchen Island
- Appliances: Self Cleaning OvenDouble OvenDishwasherRefrigeratorWasherDryerMicrowaveGas Bar-B-QDisposalFire Alarm
- Basement: PartialPartially FinishedSlabBuilt-In RadonSump Pump
- A/C: Central Air
- Heating: Forced Air
- Fireplace: Two or MoreGasFamily RoomBasement
- Eco/Green Feature: Windows
- General: Sprinkler System
- Style: Contemporary
- Other Structures: Patio
- Parking: Attached
- Roofing: Tile
- General: FrameStuccoConcreteTwo
- HOA Amenities: ClubhouseHot TubPoolPlaygroundFitness CenterParkTrail(s)TrashSnow Removal360.0Monthly
- Originating MLS: ires
- School District: Douglas County RE-1
- County: Douglas
- Zoning: PDU
- Fencing: FencedDog Run/Kennel
- Utilities: Natural Gas AvailableElectricity AvailableCable Available
- Water: City
- Sewer: Public Sewer
- Source: ires
- Exclusions: Owners personal propertyTV's and wall mounts.
This listing courtesy of Soledad Tolnay , Coldwell Banker Realty 24
Monthly Payment
- Principal & Interest $
- Property Taxes $
- Home Insurance $
- VA Funding Fee $

 New - 1 day ago