1204 Starglow Place, Littleton, CO 80126
- 5 beds |
- 6 baths |
- 4,560 sqft
 Single-Family Home
  Built in 2016
  7,405sqft lot
 3 car garage
  $351/sqft
  Listed 2 days ago
Property Description
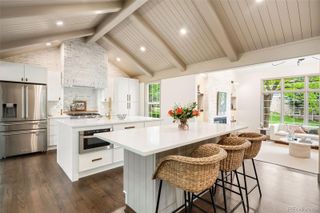
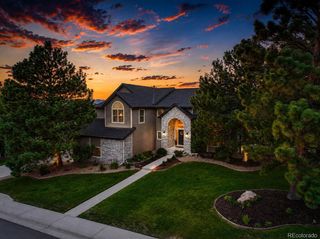
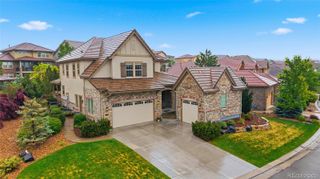
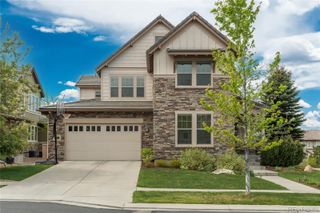
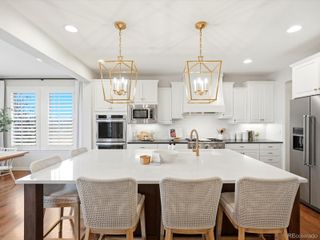
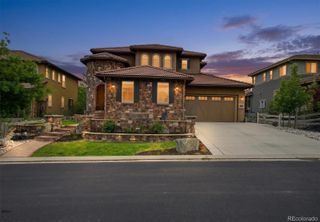
Experience luxury living in Backcountry on a quiet cul-de-sac backing to serene open space. This stunning 5-bedroom, 6-bath residence has been extensively updated with new exterior paint, new flooring throughout, a finished basement by Elkstone, security system, epoxy-coated garage floors, and so much more. A complete list of upgrades is available in the MLS supplements—and the custom 6-person golf cart is included. The thoughtfully designed main level features a guest suite with ensuite bath, soaring 9-foot ceilings, plantation shutters throughout, and an open-concept layout ideal for both entertaining and everyday living. The chef’s kitchen is beautifully appointed with a 42” Sub-Zero refrigerator, double ovens, oversized island with a striking stone countertop. Step outside from the dining area to your covered outdoor living space complete with strung lights, outdoor-rated TV, and a dramatic 14-foot linear gas firepit. The professionally landscaped backyard backs to open space and showcases mature trees, artificial turf, and an in-ground trampoline. The recently completed Elkstone basement adds exceptional living space with designer finishes throughout, including a floor-to-ceiling stone fireplace wall with custom built-ins, Sonos surround sound media room, a reading nook, wet bar/kitchenette with stunning backsplash tile, and a beautifully finished ¾ bath. The large storage room with built-in wood shelving offers tons of storage space and could easily be converted to a home gym or sixth bedroom. Upstairs, you’ll find a comfortable loft, a guest suite with ensuite bath, two additional bedrooms connected by a Jack-and-Jill bathroom, and an impressive primary retreat. The luxurious primary suite features a massive walk-in closet and spa-inspired 5-piece bath with dual vanities, designer tile, oversized shower, and soaking tub. This exceptional Backcountry home seamlessly combines luxury, comfort, and functionality in one of the community’s most desirable settings.
- Listing Status:
- Active
- Data Last Updated:
- May 30, 2026 at 6:22PM
- Listing Office:
- LIV Sotheby's International Realty : 303-893-3200
- Listing Agent:
- Jackie Stratton : 720-496-5308
- MLS ID:
- 3804780

- General: Fire PitGas ValvePrivate YardRain Gutters
- Style: Mountain Contemporary
- Other Structures: Front PorchPatioCovered
- Parking: ConcreteDry WalledFinished GarageFloor CoatingInsulated GarageLightedOversizedStorageParking spaces: 3
- Roofing: Shake
- Windows: Double Pane WindowsEgress WindowsWindow CoveringsWindow Treatments
- General: TwoSlab
- Road/Access: Public
- HOA Amenities: ClubhouseFitness CenterGatedParkPlaygroundPond SeasonalPoolSaunaSecuritySpa/Hot TubTennis Court(s)Trail(s)ReservesMaintenance GroundsRecyclingRoad MaintenanceSecuritySnow RemovalTrash174.0Quarterly
- Originating MLS: recolorado
- School District: Douglas RE-1
- County: Douglas
- Zoning: LOT 154 HIGHLANDS RANCH 118-S 0.171 AM/LR0489024
- View: CityMountain(s)
- Fencing: Full
- Utilities: Cable AvailableElectricity ConnectedInternet Access (Wired)Natural Gas ConnectedPhone Available
- Water: Public
- Sewer: Public Sewer
- Source: recolorado
- Ownership: Agent Owner
- Exclusions: Seller's Personal PropertyAttached Shelves in Upstairs Secondary BedroomCeiling Light Fixture in Dining RoomSub-Zero Beverage Refrigerator In Wet BarTVsSonos Sound SystemBasement Cantina Signs in Bar AreaFull Length Mirror Near Primary Shower.
This listing courtesy of Jackie Stratton , LIV Sotheby's International Realty
Monthly Payment
- Principal & Interest $
- Property Taxes $
- Home Insurance $
- VA Funding Fee $

 New - 1 day ago