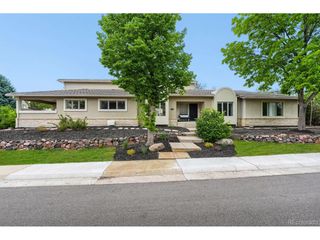
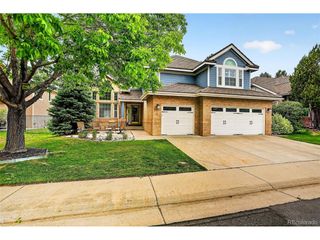
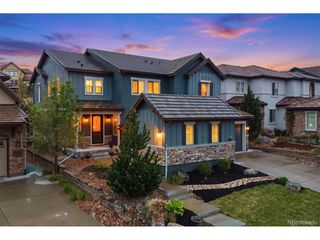
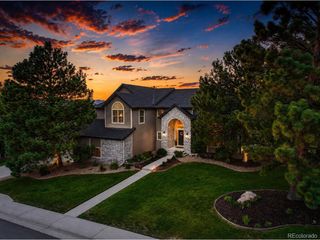
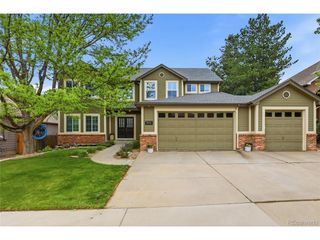
8024 S Oneida Ct, Centennial, CO 80112
- 5 beds |
- 5 baths |
- 4,320 sqft
 Single-Family Home
  Built in 1983
  0.28acre lot
 2 car garage
  $347/sqft
  Listed 2 days ago
Property Description
Welcome to this stunning, professionally designed and fully remodeled 5-bedroom, 5-bathroom home located in one of Centennial's most coveted neighborhoods, The Hillside at Foxridge. Completely renovated with all permitted finishes and high-end upgrades throughout, this home perfectly blends timeless elegance with modern luxury. Thoughtfully designed by a prestigious home designer. Step inside to soaring vaulted ceilings, dramatic open living spaces, and brand new real hardwood flooring throughout. The sun filled living room features a breathtaking wall of south facing windows, creating a warm and inviting atmosphere. The show stopping kitchen has been completely redesigned with premium finishes, custom cabinetry, double islands, expansive prep space, designer lighting, high end appliances, and seamless flow into the dining and entertaining areas. The vaulted wood paneled ceilings and stunning brick accents create a warm yet elevated feel that makes this kitchen truly one of a kind. The covered patio opens to a private backyard backing directly to the Willow Creek Trail Open Space, offering exceptional privacy and serene views. The luxurious primary suite is a true retreat featuring vaulted ceilings, a spa-inspired bathroom, oversized walk in closet, soaking tub, dual vanities, and designer finishes throughout. Additional bedrooms are generously sized and accompanied by beautifully updated bathrooms. The finished basement offers incredible flexibility with additional living space, a wet bar, home office or guest suite, and ample room for entertaining. Every detail of this home has been thoughtfully curated and upgraded, making it truly move in ready. Located within the nationally acclaimed Cherry Creek School District and just steps from Foxridge Swim & Tennis Club, parks, trails, and open space, this is a rare opportunity to own a completely renovated luxury home in one of Centennial's most beloved communities.
- Listing Status:
- Active
- Data Last Updated:
- May 30, 2026 at 7:22PM
- Listing Office:
- The Gold Standard Brokerage : kaylie@tgsbrokerage.com,720-357-5785
- Listing Agent:
- Kaylie Curtis : 720-357-5785
- MLS ID:
- 8256685

- General: Sprinkler System
- Style: Contemporary
- Other Structures: Patio
- Parking: Attached
- Roofing: Other
- General: FrameBrickWood SidingConcreteBi-Level
- Originating MLS: ires
- School District: Cherry Creek 5
- County: Arapahoe
- Fencing: Partial
- Water: City
- Sewer: Public Sewer
- Source: ires
- Exclusions: All staging furniture.
This listing courtesy of Kaylie Curtis , The Gold Standard Brokerage
Monthly Payment
- Principal & Interest $
- Property Taxes $
- Home Insurance $
- VA Funding Fee $

 New - 15 hours ago