10845 Rainribbon Road, Highlands Ranch, CO 80126
- 5 beds |
- 7 baths |
- 6,836 sqft
 Single-Family Home
  Built in 2014
  0.43acre lot
 4 car garage
  $563/sqft
  Listed 11 days ago
Property Description
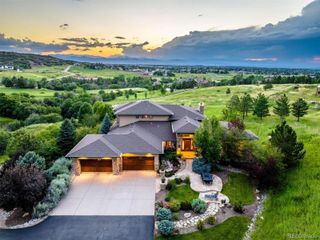
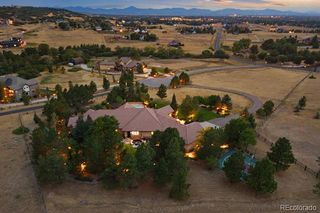
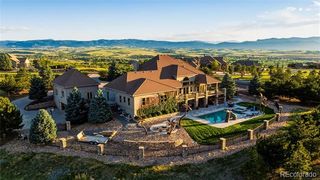
Experience elevated Colorado living in this exceptional Backcountry residence, ideally positioned on nearly ½ acre with unobstructed western Front Range views and a serene open-space backdrop. This premier setting combines privacy, natural beauty, and access to coveted Backcountry amenities. A grand foyer with impressive ceiling heights sets a sophisticated tone, opening to a gracious family room with sleek gas fireplace and beautifully appointed gourmet kitchen. Abundant cabinetry, stainless appliances, cooktop with statement hood, double ovens, oversized granite island, breakfast nook, and expansive walk-in pantry create an ideal setting for everyday living and entertaining. The main level also includes a private office, guest suite with ¾ en suite bath, powder room, and spacious mudroom with storage lockers, stackable laundry, and refrigerator. Upstairs, the sophisticated primary retreat showcases captivating western views, a luxurious 5-piece bath, and generous walk-in closet with conveniently located laundry. Two additional bedrooms include en suite baths and spacious closets, while a versatile loft is ideal for study or play. The walk-out lower level is designed for relaxation and recreation with a family room, media room, gym, sauna, and fifth en suite bedroom. Two 2-car garages provide abundant vehicle and recreational storage, including a dog wash. Beautifully designed outdoor spaces include an expansive main floor deck off the kitchen overlooking the manicured lawn, open space, and Front Range views, complete with built-in grill and automatic shades. Gather around the gas firepit for spectacular Colorado sunsets or unwind on the covered walk-out patio with private hot tub. Just beyond the backyard, scenic trails connect to the Sundial House, pool, and miles of open space for hiking and biking. A rare opportunity where sophisticated living, breathtaking views, and the coveted Backcountry lifestyle come together seamlessly.
- Listing Status:
- Active
- Date Added:
- September 24, 2026
- Data Last Updated:
- October 5, 2026 at 6:07PM
- Listing Office:
- LIV Sotheby's International Realty : katie@katiehoster.com,303-482-5928
- Listing Agent:
- Kathryn Hoster :
- Contact:
- katie@katiehoster.com,303-482-5928
- MLS ID:
- 5943597

- General: BalconyFire PitGas GrillGas ValveLightingPrivate YardRain GuttersSpa/Hot Tub
- Other Structures: Front PorchDeckPatioCovered
- Parking: ConcreteDry WalledInsulatedStorage
- Roofing: Concrete
- Windows: Double Pane WindowsEgress WindowsWindow Coverings
- General: StoneStuccoTwoSlab
- HOA Amenities: ClubhouseFitness CenterGatedParkPlaygroundPoolSpa/Hot TubTrail(s)Maintenance GroundsSnow RemovalTrash360.0Monthly
- Originating MLS: REcolorado
- School District: Douglas RE-1
- County: Douglas
- Zoning: PDUR0474301
- View: CityMountain(s)Valley
- Fencing: Full
- Utilities: Cable AvailableElectricity ConnectedInternet Access (Wired)Natural Gas Connected220 Volts
- Water: Public
- Sewer: Public Sewer
- Source: REcolorado
This listing courtesy of Kathryn Hoster , LIV Sotheby's International Realty
Monthly Payment
- Principal & Interest $
- Property Taxes $
- Home Insurance $
- VA Funding Fee $