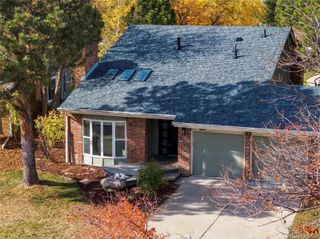
11021 Grayledge Circle, Highlands Ranch, CO 80130
- 4 beds |
- 3 baths |
- 2,861 sqft
 Single-Family Home
 Built in 2005
 6,098sqft lot
 3 car garage
 $327/sqft
 Listed 1 month ago
Property Description
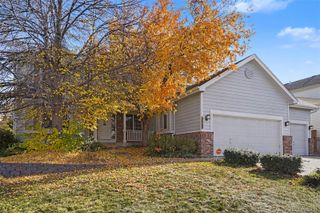
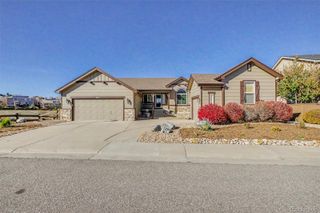
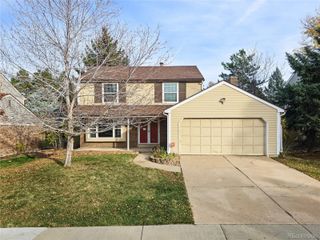
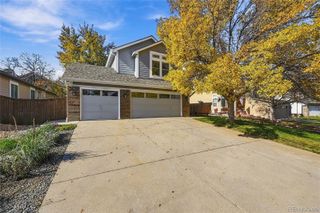
This is a fantastic home in one of Highlands Ranch’s most sought after neighborhoods. Situated on a quiet street in The Hearth, perfectly positioned BACKING TO OPEN SPACE & with NO NEIGHBORS ON ONE SIDE, this home offers the perfect balance of tranquility and convenience. Inside, the open floor plan is filled with natural light and designed for comfortable everyday living. Upon entry, the GRAND STAIRCASE and SOARING CEILINGS greet you. The whole main level, staircase and upstairs hall offer beautiful HARDWOOD FLOORING. The layout is very convenient offering a MAIN FLOOR BEDROOM & REMODELED FULL BATHROOM - Formal Living/Dining Area - Spacious Family room and REMODELED KITCHEN w/Large eat-at island, Gas Cooktop, Double ovens and ample storage space in the beautiful cabinetry. The kitchen nook has built-ins and leads to the deck outside. Upstairs is another FULLY RENOVATED bathroom complete with dual sinks, 2 spacious bedrooms + the LARGE PRIMARY BEDROOM w/En-Suite 5 piece bathroom, DUAL CLOSETS and separated by a multi-sided fireplace is a BONUS NOOK perfect for Home Office, exercise area, craft room, etc. Step outside from the Primary Bedroom onto the upper deck OVERLOOKING OPEN SPACE. This deck or the LARGE DECK off of the main level are a great place to unwind or entertain. The UNFINISHED WALKOUT BASEMENT is wide open and ready for you to finish to your own style and needs, yet As-IS it offers plenty of storage space or area for Home Gym or your favorite kind of tinkering. Enjoy added efficiency and convenience with SOLAR PANELS and a 220V OUTLET for an EV CHARGER located in the garage. With generous living spaces, quality finishes, exceptional indoor-outdoor flow, TURF BACKYARD keeping water bills low, VIEWS, easy access to trails and Recreation Center, this home offers the perfect blend of everyday comfort and elevated Colorado living. Schedule your private showing today and experience everything this special home has to offer. 3D Tour available online now!
- Listing Status:
- Active
- Date Added:
- October 16, 2026
- Data Last Updated:
- November 19, 2026 at 6:06AM
- Listing Office:
- Berkshire Hathaway HomeServices Colorado, LLC - Highlands Ranch Real Estate : team@soldbysimmons.com,303-289-7009
- Listing Agent:
- Tara Simmons :
- Contact:
- team@soldbysimmons.com,303-289-7009
- MLS ID:
- 2890327

- General: BalconyLightingPrivate YardRain Gutters
- Style: Traditional
- Other Structures: Front PorchDeckCovered
- Parking: ConcreteLightedTandem
- Roofing: Composition
- Windows: Double Pane Windows
- General: FrameStoneWood SidingTwo
- HOA Amenities: ClubhouseFitness CenterParkPlaygroundPoolSaunaSpa/Hot TubTennis Court(s)Trail(s)Maintenance GroundsSnow Removal174.0Quarterly
- Originating MLS: REcolorado
- School District: Douglas RE-1
- County: Douglas
- Zoning: PDUR0449210
- View: CityMountain(s)
- Fencing: Full
- Current Use: Live/Work
- Utilities: Cable AvailableElectricity ConnectedInternet Access (Wired)Natural Gas ConnectedPhone Available110V220 Volts
- Water: Public
- Sewer: Public Sewer
- Source: REcolorado
This listing courtesy of Tara Simmons , Berkshire Hathaway HomeServices Colorado, LLC - Highlands Ranch Real Estate
Monthly Payment
- Principal & Interest $
- Property Taxes $
- Home Insurance $
- VA Funding Fee $

 New - 1 day ago