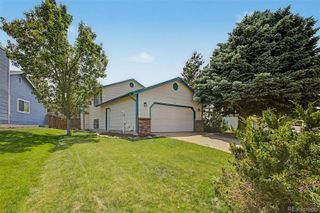
1268 Eureka Court, Highlands Ranch, CO 80126
- 3 beds |
- 3 baths |
- 1,570 sqft
 Single-Family Home
  Built in 1985
  7,841sqft lot
 2 car garage
  $318/sqft
  Listed 3 days ago
Property Description
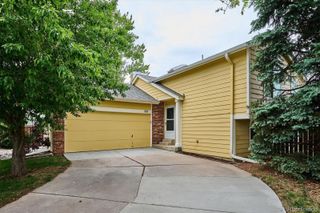
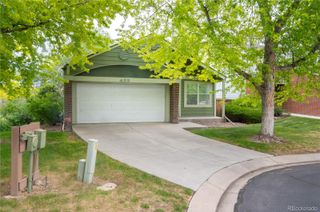
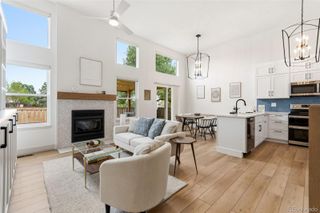
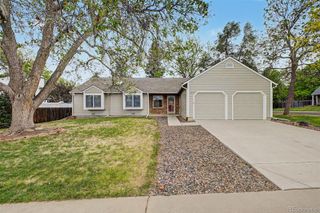
Charming Highlands Ranch Gem: Updated Cul-de-Sac Living with an Oasis Yard Welcome home! Tucked away in a quiet, low-traffic Littleton cul-de-sac, this beautiful 3-bedroom, 2-bathroom detached home perfectly blends cozy Colorado charm with fresh, modern updates. From the moment you step inside, you'll notice the pride of ownership. Fresh Main-Level Living & Sun-Drenched Spaces The spacious living room serves as the heart of the home, boasting soaring ceilings and bright skylights that flood the space with natural light. On chilly evenings, curl up by the classic wood-burning fireplace. The entire first and second floor have been refreshed with brand-new paint and brand-new carpet, giving it a crisp, turn-key feel. The seamless flow takes you into the kitchen, which features brand-new flooring and easy access to your outdoor retreat. Finished Basement with Endless Possibilities Downstairs, the fully finished basement dramatically expands your living space. Featuring a large, versatile flex space, this area can easily adapt to your lifestyle: think home office, private gym, media room, or a playroom for the kids. An Outdoor Oasis Situated on a generous lot, the outdoor space is a rare find. Step out onto your private deck, the perfect spot for morning coffee or weekend BBQs, and look out over a massive, fully fenced yard that offers plenty of room for pets, gardening, or entertaining.
- Listing Status:
- Active
- Data Last Updated:
- May 30, 2026 at 2:21PM
- Listing Office:
- Keller Williams Realty Downtown LLC : 303-539-5700
- Listing Agent:
- Sean Ewers : 720-773-0912
- MLS ID:
- 6045809

- General: Private YardRain Gutters
- Other Structures: Deck
- Parking: ConcreteParking spaces: 2
- Roofing: Composition
- Windows: Skylight(s)
- General: Two
- Road/Access: Public
- Originating MLS: recolorado
- School District: Douglas RE-1
- County: Douglas
- Zoning: PDULOT 19 BLK 2 HIGHLANDS RANCH # 14 .183 AM/LR0327927
- Fencing: Full
- Current Use: Live/Work
- Water: Public
- Sewer: Public Sewer
- Source: recolorado
- Ownership: Corporation/Trust
- Exclusions: Seller's Personal Property
This listing courtesy of Sean Ewers , Keller Williams Realty Downtown LLC
Monthly Payment
- Principal & Interest $
- Property Taxes $
- Home Insurance $
- VA Funding Fee $

 New - 9 hours ago