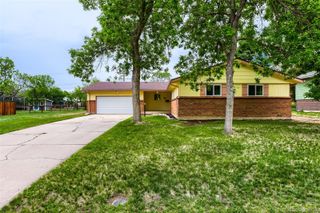
648 Ridgeglen Way, Highlands Ranch, CO 80126
- 4 beds |
- 2 baths |
- 1,752 sqft
 Single-Family Home
  Built in 1984
  8,276sqft lot
 2 car garage
  $330/sqft
  Listed 2 days ago
Property Description
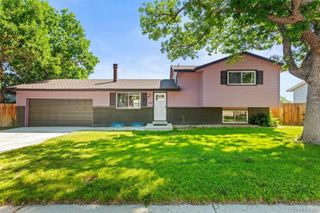
Welcome to this inviting 4-bedroom, 2-bath home in the desirable Northridge neighborhood in sought-after Highlands Ranch. Thoughtfully designed with two distinct living areas — perfect for formal gatherings and relaxed family time — the floorplan offers flexibility and flow. The bright, walk-in kitchen provides ample space and storage for everyday cooking and entertaining. Step outside to a generous, private yard outfitted with both covered and uncovered decks, ideal for dining, lounging, and summer barbecues. Additional features include a two-car garage and a location that can’t be beat! This home is an amazing value in one of Highlands Ranch's most desired areas. Within walking distance to Northridge Elementary, nearby trails and parks, and conveniently located near Highlands Ranch's amazing amenities including shopping, dining, and community recreation. A wonderful opportunity to enjoy comfortable living in a friendly, well-established neighborhood. Schedule a showing today!
- Listing Status:
- Active
- Data Last Updated:
- May 30, 2026 at 3:21PM
- Listing Office:
- Coldwell Banker Realty 24 : 303-409-1300
- Listing Agent:
- Joshua Hastings : 720-822-5667
- MLS ID:
- 3959370

- General: Private YardRain Gutters
- Style: Traditional
- Other Structures: Front PorchDeckPatio
- Parking: ConcreteParking spaces: 2
- Roofing: Composition
- Windows: Double Pane Windows
- General: TwoConcrete PerimeterSlab
- Road/Access: Public
- HOA Amenities: ClubhouseFitness CenterParkPlaygroundPoolTennis Court(s)Trail(s)174.0Quarterly
- Originating MLS: recolorado
- School District: Douglas RE-1
- County: Douglas
- Zoning: PDULOT 16 BLK 4 HIGHLANDS RANCH 8 0.192 AM/LR0307416
- Fencing: Full
- Current Use: Live/Work
- Utilities: Cable AvailableElectricity ConnectedNatural Gas Connected110V220 Volts
- Water: Public
- Sewer: Public Sewer
- Source: recolorado
- Ownership: Individual
- Exclusions: Seller's personal propertywasherdryer
This listing courtesy of Joshua Hastings , Coldwell Banker Realty 24
Monthly Payment
- Principal & Interest $
- Property Taxes $
- Home Insurance $
- VA Funding Fee $

 New - 10 hours ago