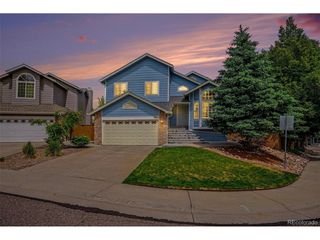
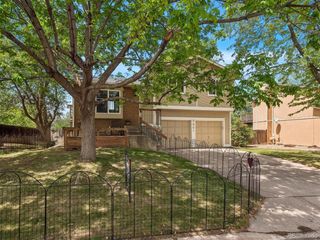
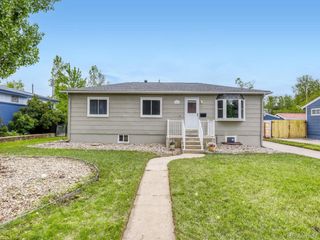
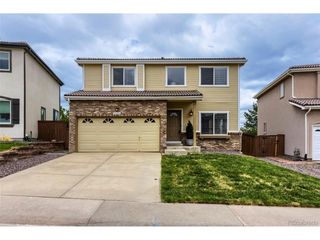
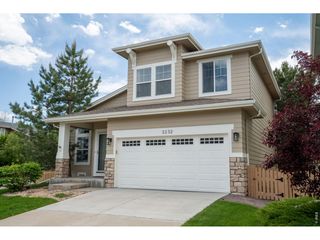
1425 Laurenwood Way, Highlands Ranch, CO 80129
- 3 beds |
- 3 baths |
- 1,619 sqft
 Single-Family Home
  Built in 1995
  4,356sqft lot
 2 car garage
  $386/sqft
  Listed 4 days ago
Property Description
Meticulously maintained inside and out, this stunning Highlands Ranch home is perfectly situated on a desirable cul-de-sac street and offers peek-a-boo mountain views along with a bright, functional layout designed for comfortable everyday living. Fresh paint throughout creates a crisp, move-in-ready feel, while newer LVP flooring on the main level adds both style and durability. Step inside to find the chef-worthy kitchen and dining area featuring sleek granite countertops, warm wood cabinetry, and a 5-burner gas range perfect for cooking and entertaining. Built-in cabinetry and counter space between the dining and living room add charm and convenience. The heart of the home is the inviting living room showcasing a new cozy gas fireplace framed by charming windows and display niches, while a large sliding glass door floods the space with natural light and creates seamless indoor/outdoor living. Upstairs, you'll find three generously sized bedrooms including a peaceful primary retreat with an oversized window, walk-in closet with custom organizer, and a beautifully updated en-suite bath. The primary and one secondary bedroom feature newer carpeting while the other secondary bedroom offers new vinyl flooring. The unfinished basement provides excellent storage, space for a home gym, or the opportunity to finish and customize additional living space to suit your needs. Outside, the serene backyard is surrounded by mature trees and shrubs, creating a peaceful private setting. Enjoy relaxing or dining outdoors on the new patio while taking in the tranquil atmosphere. Additional updates include W/D, Refrigerator, and dishwasher in January 2026; and a new HVAC system installed in 2024. Located just minutes from dining, shopping, and all the incredible Highlands Ranch amenities including pools, clubhouses, fitness centers, and more, this move-in-ready gem is one you'll absolutely love.
- Listing Status:
- Pending
- Data Last Updated:
- May 25, 2026 at 6:24AM
- Listing Office:
- Redfin Corporation : gary.johnson@redfin.com,248-431-0806
- Listing Agent:
- Gary Johnson : 248-431-0806
- MLS ID:
- 1721816

- General: Open FloorplanWalk-In Closet(s)
- Appliances: Self Cleaning OvenDishwasherRefrigeratorWasherDryerMicrowaveDisposalFire Alarm
- Basement: UnfinishedCrawl SpaceDaylightBuilt-In RadonRadon Test AvailableSump Pump
- A/C: Central AirCeiling Fan(s)
- Heating: Forced AirHumidity Control
- Fireplace: GasLiving RoomOne
- Disability Feature: Level Lot
- Eco/Green Feature: WindowsThermostat
- General: Sprinkler System
- Other Structures: Patio
- Parking: Attached
- Roofing: Tile
- Windows: Window Coverings
- General: FrameOtherTwo
- HOA Amenities: ClubhouseTennis Court(s)PoolFitness CenterParkTrail(s)TrashSnow Removal188.0Quarterly
- Originating MLS: ires
- School District: Douglas County RE-1
- County: Douglas
- Zoning: PDU
- View: Mountain(s)
- Fencing: Fenced
- Utilities: Natural Gas AvailableElectricity AvailableCable Available
- Water: City
- Sewer: Public Sewer
- Source: ires
- Exclusions: Seller's personal property
This listing courtesy of Gary Johnson , Redfin Corporation
Monthly Payment
- Principal & Interest $
- Property Taxes $
- Home Insurance $
- VA Funding Fee $

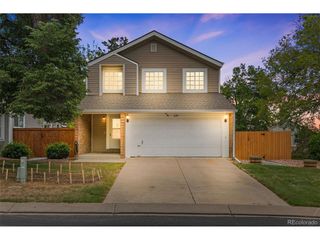
 New - 2 days ago