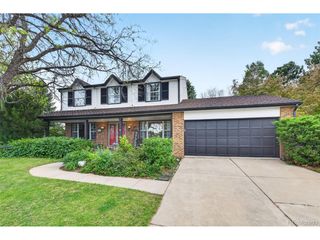
1914 Terrace Dr, Highlands Ranch, CO 80126
- 4 beds |
- 3 baths |
- 2,929 sqft
 Single-Family Home
  Built in 1990
  0.27acre lot
 3 car garage
  $393/sqft
  Listed 8 days ago
Property Description
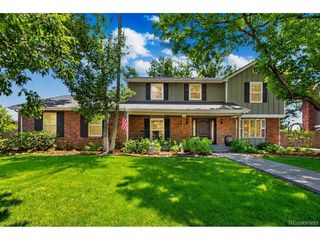
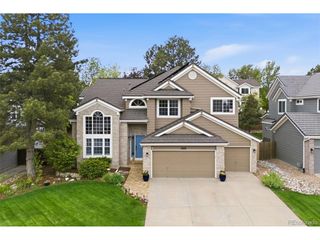
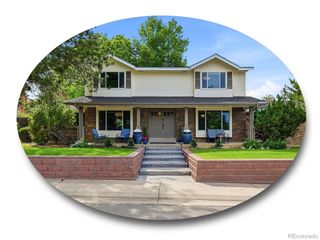
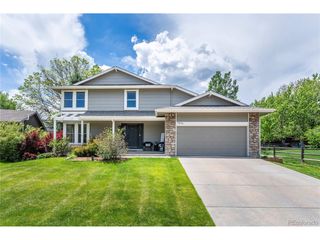
Set within the coveted enclave of Stratton Ridge, this exceptional home unfolds on a rare .27-acre corner lot backing to open space where mature trees frame a sense of privacy while preserving sweeping mountain vistas. From the moment you enter, the horizon draws you in as sunlight pours through generous windows, illuminating hardwood floors that extend throughout the main level. The great room rises with volume and warmth anchored by a striking two-story brick fireplace, while walls of glass blur the line between indoors and out allowing the changing colors of the landscape to become part of the decor. The kitchen is both inviting and functional featuring rich wood cabinetry, granite countertops, stainless appliances and a generous peninsula designed for gathering. The adjoining nook opens naturally to a covered deck-perfect for morning coffee or sunset evenings overlooking the open space beyond. Below, the sprawling backyard invites you outside offering room to roam, play and unwind. Formal living and dining spaces provide a more intimate setting, where a wide bay window frames the surrounding landscape and gatherings linger long after the final course. A main-level bedroom and full bath add flexibility for guests or multigenerational living. Upstairs, the primary suite is a true retreat, capturing west-facing views with a sitting area and private balcony. Completely transformed, the primary bath presents as a personal spa-an environment designed for restoration as much as routine with a free form tub, impressive walk in shower, heated floors, skylights and a spacious walk-in closet. Two additional bedrooms, a dual-sink bath and a dedicated office with built-ins complete the upper level. The walk-out basement, filled with natural light and framed by the same views, offers endless potential for future expansion. With a three-car garage, Sand Creek Elementary across the street and Highlands Ranch amenities, convenience is not just offered-it's effortlessly lived.
- Listing Status:
- Pending
- Data Last Updated:
- May 31, 2026 at 12:21AM
- Listing Office:
- Compass Colorado, LLC - Boulder : stephanie@iannonegroup.com
- Listing Agent:
- Stephanie Iannone : 303-641-7484
- MLS ID:
- 6975199

- General: Eat-in KitchenCathedral Ceiling(s)Open FloorplanBay or Bow WindowWalk-In Closet(s)Skylights
- Appliances: DishwasherRefrigeratorWasherDryerMicrowaveDisposalFire Alarm
- Basement: FullUnfinishedSlabWalk-Out AccessDaylight
- A/C: Central Air
- Heating: Forced Air
- Fireplace: Great RoomOne
- Disability Feature: Level Lot
- Eco/Green Feature: Windows
- General: Sprinkler SystemBalconyOversized Garage
- Style: In-Law Area
- Other Structures: DeckPatio
- Parking: Attached
- Roofing: Composition
- Windows: Skylight(s)Window Coverings
- General: FrameBrickWood SidingConcreteTwo
- HOA Amenities: ClubhouseTennis Court(s)PoolPlaygroundFitness CenterParkTrail(s)Trash150.0Monthly
- Originating MLS: ires
- School District: Douglas County RE-1
- County: Douglas
- Zoning: PDU
- View: Mountain(s)HillsPlains View
- Fencing: Fenced
- Utilities: Natural Gas AvailableElectricity AvailableCable Available
- Water: City
- Sewer: Public Sewer
- Source: ires
- Exclusions: Sellers personal property and staging items
This listing courtesy of Stephanie Iannone , Compass Colorado, LLC - Boulder
Monthly Payment
- Principal & Interest $
- Property Taxes $
- Home Insurance $
- VA Funding Fee $

 New - 19 hours ago